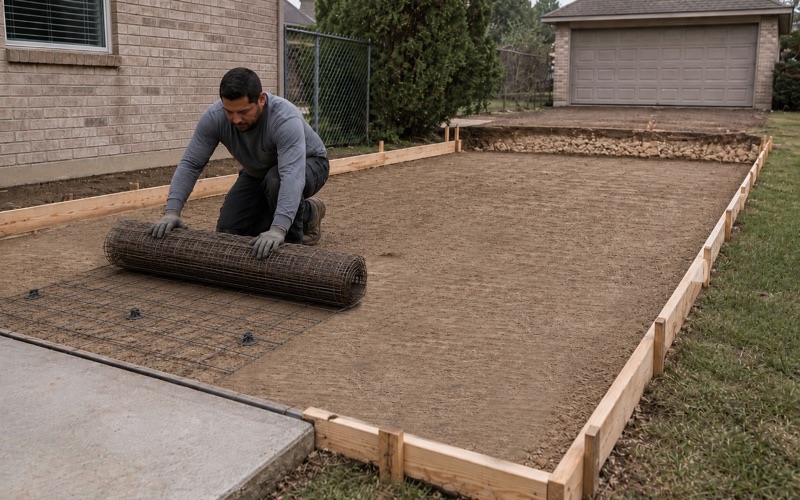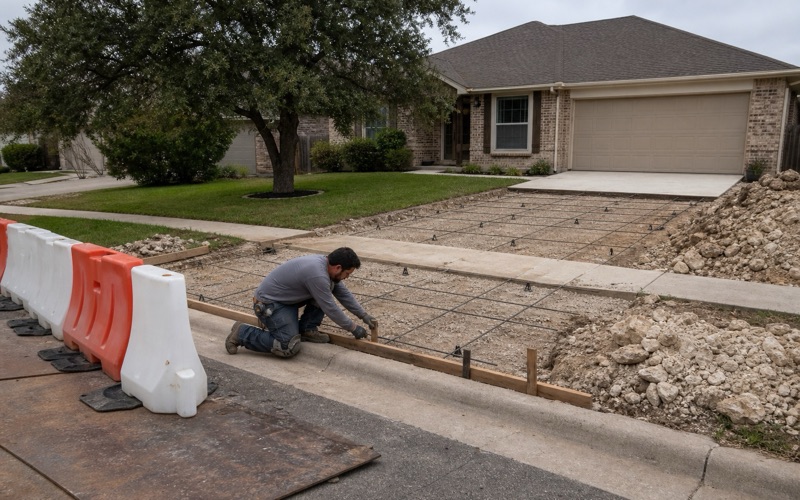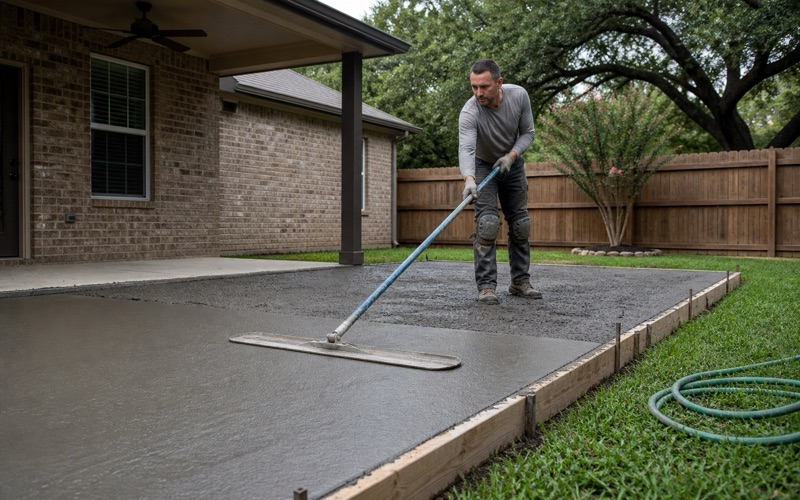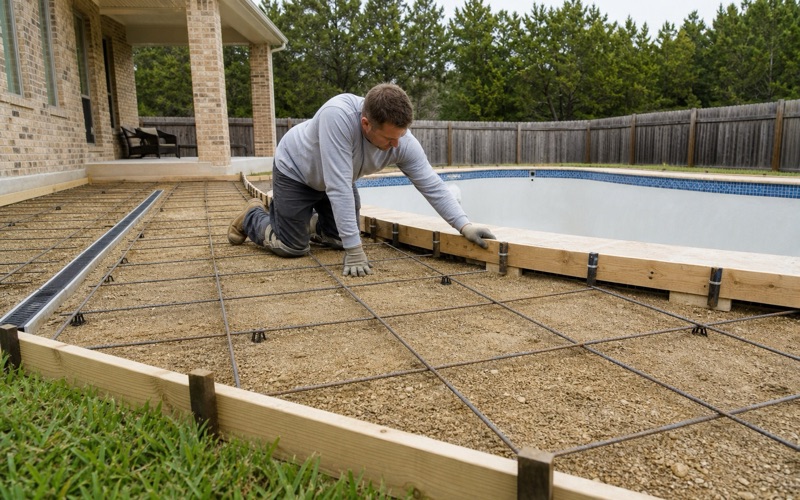
Cedar Park Elite Concrete works as a concrete contractor in Bee Cave, TX, and this city regulates flatwork more specifically than almost anywhere else we pour. More than 20 years in the trade has taught us that driveways and patios usually ride along inside somebody else’s permit, mentioned in passing on a larger application if they are mentioned at all.
Here they have a permit of their own, with a line in the fee schedule that names them. That tells you something useful about how the city thinks: flatwork is treated as a regulated act rather than as an accessory to a building, and the rules that shape it are written where anyone can read them. Owners tend to find that reassuring once they understand it, because a written requirement is something a bid can be measured against.
Three of those rules do most of the work on a residential job — a permit that applies to the flatwork itself, a hard cap on how much you may cut or fill, and buffer zones along the waterways that push hard surfaces well back from a creek. We work all three out before we design anything.
The Flatwork Permit, and What It Covers
A Permit Line That Names Driveways and Walks
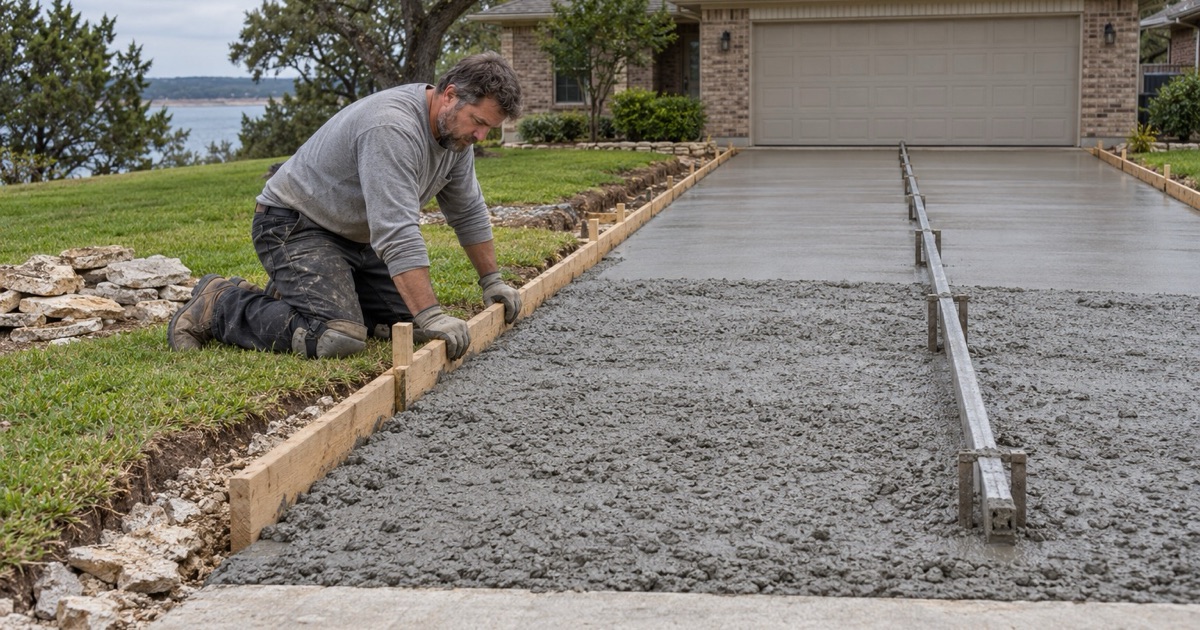
The fee schedule is unambiguous. Section A2.001(j) sets a flat work permit fee of $50.00 covering driveways, sidewalks, parking lots and similar work, which means a driveway replacement here is a permitted job rather than something a crew can simply arrive and do.
The amount is small and the requirement is not. A contractor who does not know the permit exists is a contractor who has not worked in this city, and the fee is far cheaper than the conversation that follows work done without one. Fifty dollars is also a poor reason to skip a filing that puts the work on record with the city.
Other Triggers Worth Knowing Before You Design
Several neighboring items carry their own permits, and they cluster around exactly the projects that arrive alongside a patio. A retaining wall greater than 4 feet in height requires a city permit, and so does major dirt disturbance. A deck exceeding 200 square feet, or standing more than 30 inches above grade, requires one as well.
Those thresholds shape design decisions rather than merely paperwork. Keeping a wall under the height trigger, or a deck under the area trigger, is sometimes worth doing deliberately and is sometimes not worth the compromise — but it should be a choice made with the numbers in front of you. We flag them at the sketch stage so the decision belongs to you rather than being made by accident.
Registration, and What Texas Does Not License
All contractors and subcontractors must register with the city annually, at $50.00 each. There is no separate concrete or flatwork registration category on that list, which mirrors the fact that Texas issues no state license for a concrete contractor at all.
That gap matters when you are comparing bids. Since no state license exists to check, the things that can actually be verified here are city registration, insurance and work you can go and stand on, and we would rather you check all three than take a claim on trust. Registration here is annual, which means it also has to be current rather than merely once obtained.
Looking for concrete-contractor closer to Hutto? See Hutto Concrete-Contractor.
Four Feet of Cut, and Designing a Slab Around It
The Cap, and Its Exceptions
UDC Section 7.3.2.H provides that cuts or fills on a tract may not exceed four feet in depth. The exceptions are specific and narrow: a roadway right-of-way, construction of a building foundation or swimming pool, and a water quality control or detention facility meeting stated conditions.
A patio, a driveway, a walkway or a terraced yard is not on that list. On a lot with real fall across it, four feet is reached faster than owners expect, and it is the constraint that most often reshapes an outdoor living plan in this city. Owners are often surprised that a pool is exempted while the deck around it is not, and that distinction shapes a great many designs in this city.
Designing Within the Depth Rather Than Around It
Because the cap is on depth rather than on volume, the design response is usually to step the work rather than to level it. Two or three modest terraces sitting inside the limit will give you more usable outdoor space than one large platform that cannot be built, and they generally look better on a sloping lot. Stepping the work also breaks up the run of water across a sloping site, which helps the drainage design as much as it helps the permit.
There is a stabilization requirement attached as well. A cut or fill finishing at a gradient steeper than thirty-three percent must be stabilized with a permanent structure, which converts a steep bank into a retaining wall and brings its own permit with it above four feet.
Where Nonresidential Work May Sit at All
For commercial projects there is a further limit on ground. Section 7.3.2.G restricts nonresidential construction to areas with predevelopment natural grades of less than twenty-five percent unless the City Engineer approves otherwise.
That reads as a building rule and it reaches parking, drive aisles and service yards along with the structure. On a commercial site here the usable ground is frequently smaller than the parcel, and knowing the difference early prevents a layout being drawn twice. Establishing the natural grade across a commercial parcel before laying anything out is therefore a survey task rather than a design assumption.
Creek Buffers and the Cover Ceiling
Buffer Zones Are a Hard Setback
Water quality buffer zones are the constraint most likely to move a patio. Section 7.3.2.C.5 sets a minimum of 85 feet from the outer limit of the peak two-year flood level on each side of an upland waterway with at least 30 acres of contributing drainage, and a minimum of 300 feet on each side of Little Barton Creek and Barton Creek.
Three hundred feet is a long way, and on a creekside lot it can remove the part of the property an owner most wanted to build on. The city’s own definitions distinguish the two drainages deliberately, so which creek your land drains to changes the number that applies. We locate the buffer on the survey before designing, because a patio that sits inside one is not trimmed, it is relocated.
Critical Environmental Features and Their Own Buffer
A separate buffer of at least 150 feet extends around a critical environmental feature, and the definition of those features is broader than people assume. It expressly includes steep slopes in excess of twenty-five percent, groundwater recharge areas, springs, wetlands, bluffs and caves.
A bluff has a definition too — a vertical change in elevation of more than 40 feet at an average gradient greater than 400 percent. Establishing whether any of these sit on or near your lot is a survey question that belongs before design rather than after it. Those definitions are unusually specific, which is helpful — a feature either meets them or it does not, and the question can be answered rather than argued.
The Cover Ceiling, and the Fact That Cover Is Tradeable
New development may not exceed forty percent impervious cover, expressed as a percentage of net site area, under Section 7.3.2.C.3. Redevelopment of sites developed before the year 2000 ordinance may reach a maximum of sixty percent, either by surveying the existing cover — where a percolation test may be required to validate more than 40 percent — or by an approved transfer of cover.
That last mechanism is genuinely unusual and worth knowing before quoting an addition on a commercial lot. Cover here is a tradeable asset: the city has approved certificates transferring impervious cover credits by resolution, and several planned development ordinances reallocate cover between lots. Water quality volume scales with it as well, at the first half inch of runoff plus another tenth of an inch for each ten percentage point increase in gross impervious cover above twenty percent of the contributing drainage area. On a commercial addition it can be the difference between a project that fits and one that does not, and it is worth asking about before redesigning.
Working Here Without Surprises
The Aquifer Layer Above the City Rules
Most of this city sits inside the Edwards Aquifer Contributing Zone. Of 85 systematically spaced interior points tested against the state’s official map layer, 71 returned contributing zone and 14 returned no Edwards zone at all, so the boundary crosses the city rather than enclosing it.
Which side of that line your lot falls on is a per-address question rather than a citywide fact, and it is one we check rather than assume. The answer changes what has to be filed with the state before work begins. A neighbor’s answer is not evidence for yours when the boundary runs between you.
Trees, and the Cost of Getting It Wrong
Tree rules here carry real teeth. A residential tree removal permit is required at no charge, a nonresidential permit is $150.00, and unpermitted removal is charged at $500.00 per caliper inch removed.
That penalty is the reason we establish what is protected before any machine arrives. Driveway alignments and patio footprints are far easier to adjust on paper than a removal is to undo, and $500.00 per inch turns a convenience into a serious number quickly. A protected tree also frequently sits exactly where a driveway would naturally widen, so the two decisions get made together.
What We Settle Before Quoting
On a job here we want four answers before pricing: which permits the work triggers, how much cut and fill the design implies, where any buffer zone falls on the property, and how much impervious cover the lot has already used. None of them take long to establish and each of them can change the design.
That is the whole method, and it is not complicated. It simply has to happen at the start, because every one of these constraints is far cheaper to design around than to discover.
- 20+ Years Pouring Concrete
- Registered & Insured
- We Pour Our Own Jobs