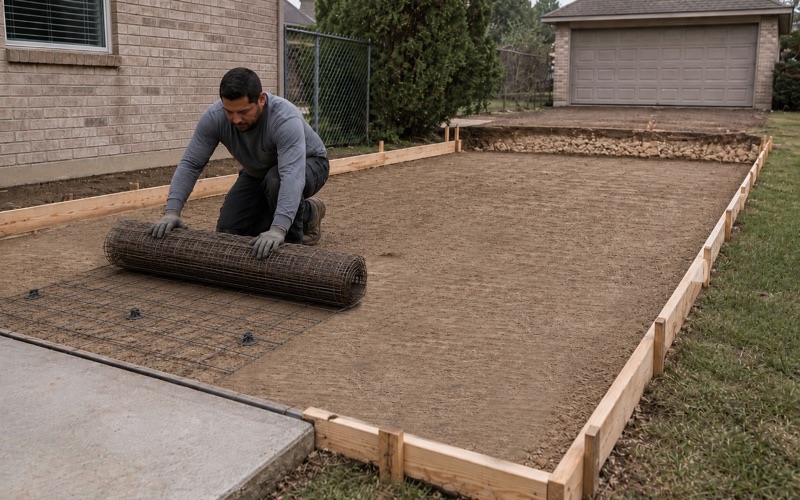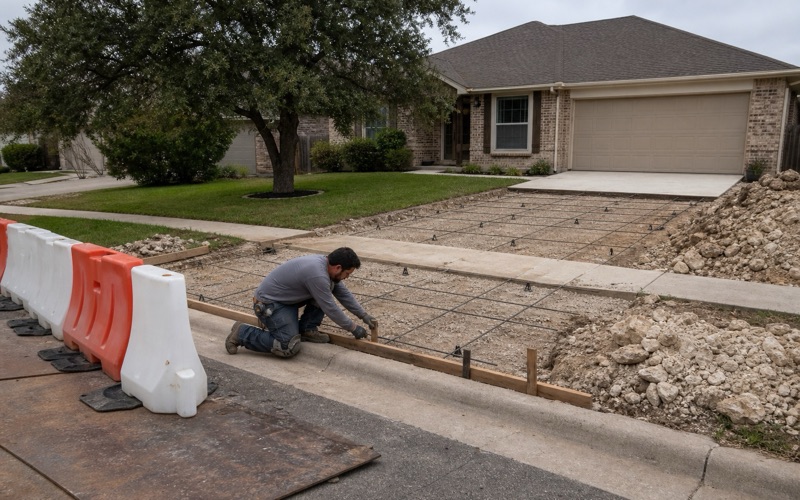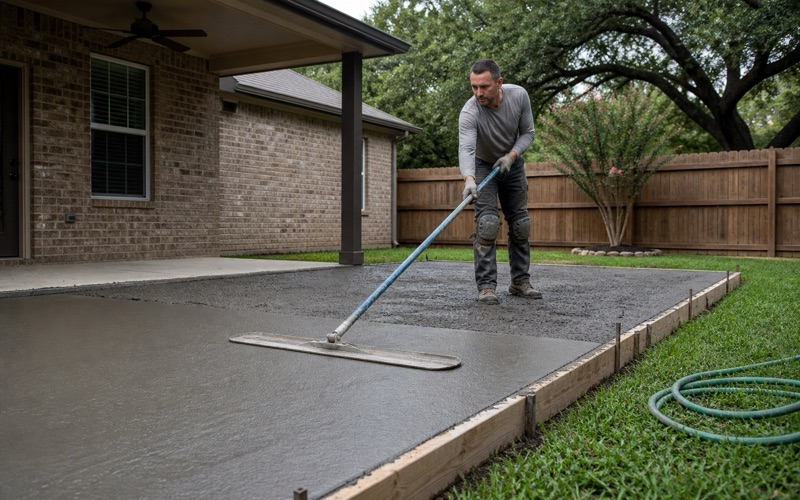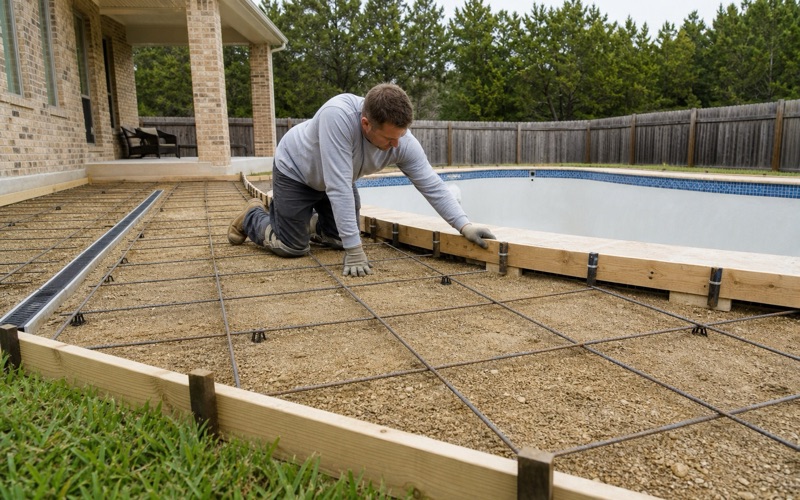
Cedar Park Elite Concrete works as a concrete contractor in Buda, TX, and there are two facts here that decide most projects before a design is drawn. Over the recharge zone, fifteen percent of net site area is the entire hardscape allowance for a property. And altering a driveway is an offense without a building permit.
More than 20 years of pouring across Central Texas has taught us that owners meet both of these late, usually after a patio has been designed around a number that turns out not to be available. The arithmetic is not difficult and it is unforgiving, so it belongs at the start of a conversation rather than at the end. Neither is negotiable, and neither improves with a good argument, so the sensible response is to design inside them from the beginning.
The third thing worth knowing is that this city is not one kind of ground. It is a deep-clay city with a thin-soil western edge, and a subgrade approach that works on one side of town is wrong on the other.
Fifteen Percent, and What Already Counts Against It
The Ceiling Over the Recharge Zone
Inside the Barton Springs Segment of the recharge zone, impervious cover is capped at 15 percent of net site area. That is a small allowance by any standard, and on a typical residential lot it is consumed faster than people expect.
Net site area is the operative phrase as much as the percentage. The allowance is computed against that figure rather than against your deed acreage, so establishing what the net site area actually is has to come before any calculation of what remains. On a lot with land excluded from that figure, the gap between deed acreage and net site area can be substantial, and it always runs in the same direction.
What Has Already Been Spent
The house, the existing driveway, the walks, any shed slab and any previously added patio all count against the same number. A lot that has been developed in stages over years has usually spent a good deal of its allowance without anyone tracking the total.
We measure what is already there before pricing anything that adds to it, as part of quoting rather than as an extra service. The alternative is designing something that cannot be permitted, which costs both of us time and costs the owner a design. Owners are frequently surprised by how much of the allowance the house and its original driveway account for on their own.
When the Answer Is No
Where a property is already at or near its ceiling, the honest answer is sometimes that the project cannot be built as drawn. We would rather say that in the first conversation than take a deposit against a design with nowhere to go.
There are usually productive alternatives, and they are worth exploring properly: reclaiming allowance from surface that is not earning it, reworking rather than extending, or achieving what the owner actually wants with less hard surface than the original sketch assumed. We would rather spend that conversation looking for the version of the project that fits than pretending the ceiling is softer than it is.
Looking for concrete-contractor closer to Burnet? See Burnet Concrete-Contractor.
Why Altering a Driveway Is a Permit Matter Here
The Operative Text
The development code is direct about it. A person commits an offense if the person constructs, reconstructs, relocates or in any way alters the design or operation of any driveway without first obtaining a building permit issued by the Building Official.
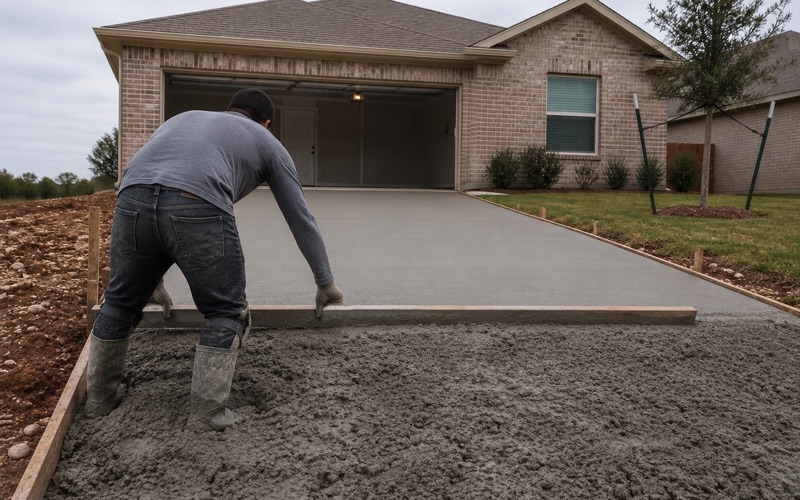
Read the verbs. Reconstructs and alters are both in there, so replacing an existing driveway in its own footprint is inside the requirement, and so is changing how it works — widening the entry, adding a turnaround, changing where it meets the street. Resurfacing an existing drive in place is the one case worth checking specifically, because whether it alters the design is a question for the Building Official rather than for us.
What Else Sits Inside the Permit System
The city’s own permit guidance lists foundation repairs, driveways and re-roofing among the common situations where a permit is required. Pools, structural changes, new accessory buildings over 200 square feet on residential property, fences, demolition and right-of-way work are on the same list.
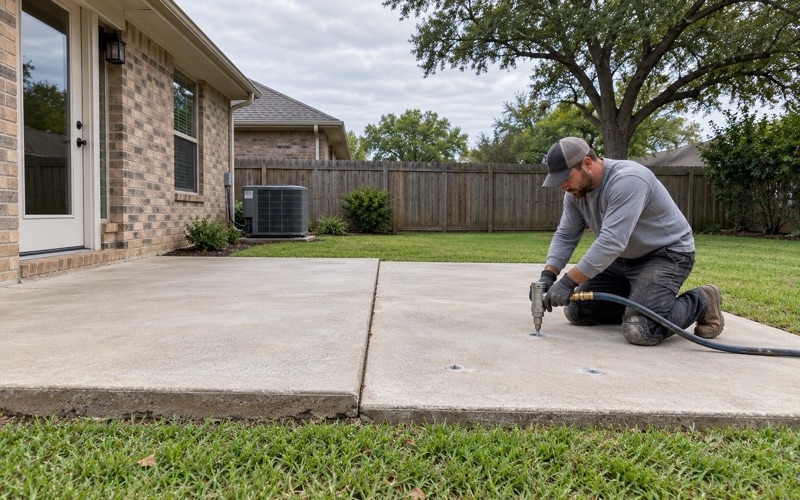
Foundation repairs appearing there is worth noting, because slab repair is exactly the kind of work that happens quietly elsewhere. Here it is a permitted activity, which means there is a record of it attached to the property — useful when the house is eventually sold. It also means the work gets described in advance, which tends to improve the standard of what is actually built.
Planning Around the Permit
None of this is difficult, and all of it has a lead time. We build the permit step into the schedule at the quoting stage rather than treating it as the homeowner’s problem to solve after the price is agreed.
A contractor who has not mentioned a permit on a driveway job in this city has either not worked here or is planning to do the work without one. Both are worth knowing before you choose between bids. The code calls doing it without one an offense, which is stronger language than most cities use and worth taking at face value.
Two Kinds of Ground in One City
The Deep-Clay Half
SSURGO puts Vertisols under 46.3 percent of the city, and that half is genuinely high-movement. Heiden clay covers 14.25 percent of the city on 3 to 5 percent slopes and another 8.17 percent on gentler ground, carrying a representative plasticity index of 40, a liquid limit of 60 and 50 percent clay through the profile, with linear extensibility of 12.0 to 12.2 percent.
Houston Black clay covers a further 13.09 percent at a plasticity index of 44, a liquid limit of 70 and 54 percent clay, with linear extensibility of 12 percent from the surface down to 178 centimeters. Branyon clay adds 4.78 percent at a plasticity index of 39 at the surface rising to 43 below, with linear extensibility reaching 13 percent, and Tinn clay covers 3.41 percent as a frequently flooded bottomland unit.
The Krum Exception
Krum covers 14.3 percent of the city between two map units and behaves differently from the Vertisols beside it. It carries a plasticity index of 31 to 34 at 45 to 50 percent clay — which reads much like Houston Black — but linear extensibility of 7.0 to 10.3 percent, because the profile runs 8 to 35 percent calcium carbonate.
That is the reason we read both figures rather than one. Reporting the plasticity index alone would put Krum in the same bracket as Houston Black, and the shrink-swell measurement says plainly that it is not, which changes what a slab over it actually needs. On a Krum lot the sensible design is meaningfully lighter than on a Houston Black lot next door, and that difference is money.
The Thin-Soil Western Edge
The western side of town is a different setting again. Doss silty clay covers 5.77 percent with weakly coherent bedrock at 43 centimeters, the Austin-Castephen complex covers 3.64 percent over chalk, the Rumple-Comfort rubbly association covers 4.5 percent, and Real gravelly loam another 1.71 percent.
Parent material splits the same way as the soils: 42.8 percent of the city’s named components formed in mudstone, shale or claystone residuum and 35.5 percent in limestone, chalk or marl. This is a deep-clay city with a thin-soil edge rather than one story or the other, and which one your lot sits on decides the base.
Designing Hardscape to a Fixed Budget
Drainage Is Not One Design Here
Saturated hydraulic conductivity separates the two halves of this city sharply. The Vertisol map units run 0.21 micrometers per second through the profile, while the shallow calcareous units run 2.7 to 9 micrometers per second.
Subgrade drainage design that works on one side of the city is wrong on the other. On the clay half water stays on the surface and every fall has to be designed and verified; on the western edge water leaves quickly and the design question is what happens to it once it does. We establish which half a property sits in before deciding anything about the base or the falls.
Spending the Allowance Deliberately
When the total is fixed at fifteen percent, the design conversation becomes which surfaces earn it. A generous patio and a wide turnaround cannot both happen on most lots, and deciding that consciously produces a better result than letting the driveway absorb the budget because it was built first.
We lay the options out with real square footages attached so the trade-off is visible rather than implied. That hour of arithmetic is the most valuable hour on a project of this kind, and it happens before anything is drawn.
Getting More From Less Surface
There are legitimate ways to do more within a fixed number, and they are design decisions rather than loopholes. Shaping a patio to the way the space is actually used rather than to a rectangle, aligning a walk to serve two purposes, and sizing a turnaround to the vehicle that will really use it all recover usable area.
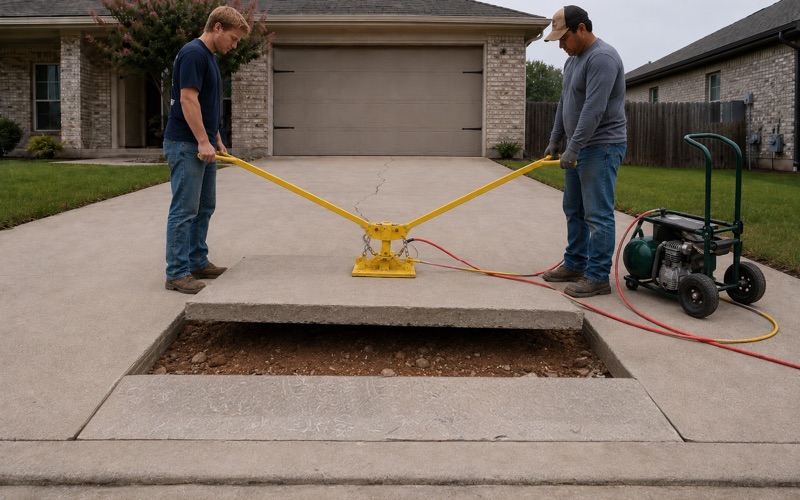
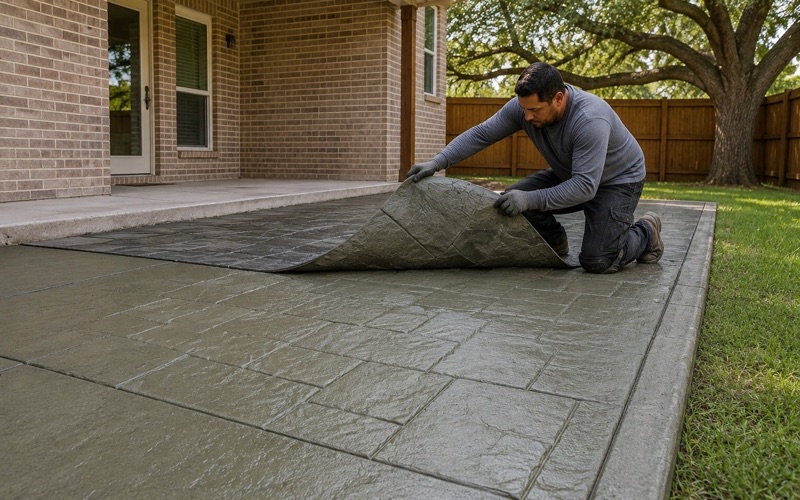
Repair and resurfacing also sit comfortably inside the constraint, because they improve what exists without changing the total. Where a slab is sound but tired, an overlay gives a new surface and spends none of the allowance, which on a constrained lot is worth a great deal more than it would be elsewhere.
- 20+ Years Pouring Concrete
- Registered & Insured
- We Pour Our Own Jobs