
Cedar Park Elite Concrete builds concrete patios in Cedar Park, TX and has been doing it for more than 20 years, serving surrounding cities including Brushy Creek, Leander, Hudson Bend, Round Rock and Wells Branch. A patio is the piece of concrete you spend the most time standing on, so we design it around use before we design it around the pour.
That means the conversation starts with furniture, doors, shade and where people actually walk, not with square footage. A patio sized from a price per square foot is how you end up with a slab that fits the budget and not the table. Square footage is the last number we work out rather than the first, because it falls out of the layout once the layout is right.
The other half is water. Everything we build here has to move water away from the house, and a patio poured flat against a foundation collects it instead — which is a drainage problem you paid to install. We would rather find the low spot with a level at quoting time than have you find it with a bucket during the first real storm of the spring.
Laying Out a Patio That Works
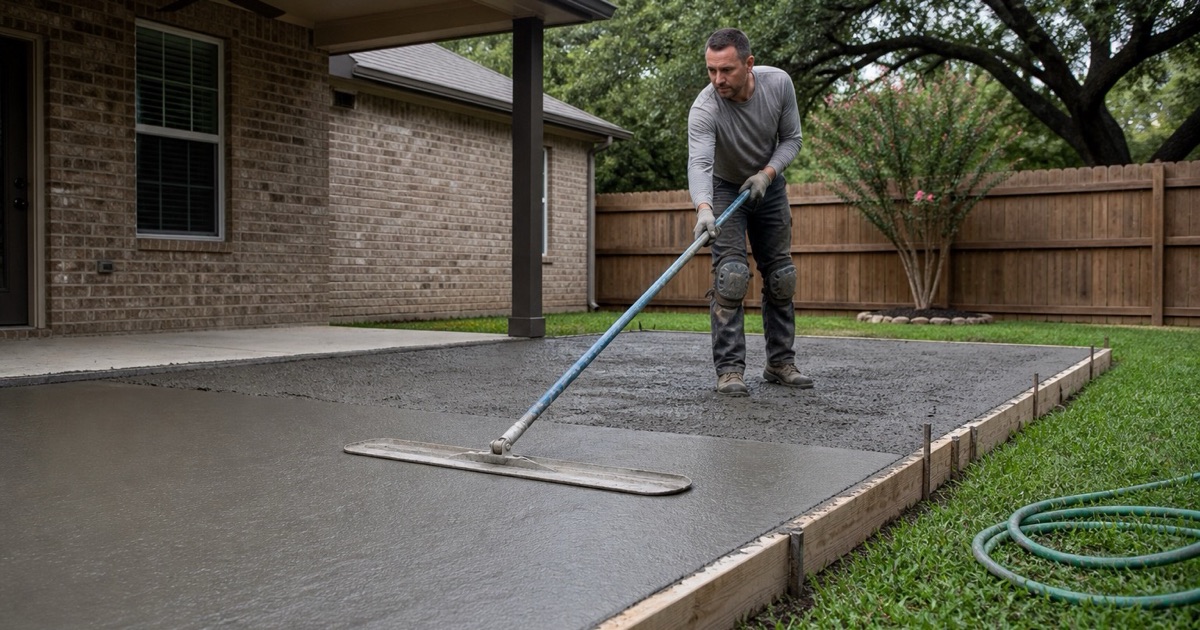
Size, Shape and How the Space Gets Used
We start from the things that will sit on it: the table and the chairs pushed back from it, the grill and the space to stand at it, the route from the back door to the yard that people will take whether or not the patio allows for it. Getting those three right is most of what separates a patio that gets used from one that gets walked across.
Shape matters as much as area. A long, narrow slab of a given size holds far less usable space than a squarer one, and an angled corner where the walk arrives often buys more room than adding a foot to every side would. Where a patio wraps the corner of a house, the geometry either opens the space up or produces two narrow strips that nobody ends up using.
Drainage Away From the House
The slab gets pitched away from the foundation, and we check where that water is going once it leaves the concrete. Sending it neatly off the patio into a low spot against the house solves nothing. Where the yard works against us, we say so at quoting time rather than pouring the slope and letting you discover it in the first hard rain.
Planning for a Cover, Pergola or Outdoor Kitchen
If a cover is even a possibility, now is when it is cheap. Post footings get sized and placed while the ground is open, and a future outdoor kitchen wants its gas, water and conduit sleeved through before the concrete goes down rather than cored through afterward. Putting a sleeve and a footing in while the excavator is already on site costs very little next to coring a finished slab and patching around the hole.
Finishes for a Central Texas Patio
Broom Finish, Salt Finish and Exposed Aggregate
A broom finish is the workhorse: grippy wet, forgiving of marks, and cheap. A salt finish gives texture with a lighter look, and exposed aggregate puts the stone on show and wears extremely well. All three age gracefully, which is more than can be said for the smoothest finishes people are sometimes shown.
Color and Sealing Under This Sun
Sun is what ages a patio surface here. Integral color holds up best because the color is through the slab rather than on it, and a sealer is a sacrificial layer that takes the ultraviolet so the surface does not. We tell you the reseal interval for whatever product we put down and put it in writing.
A penetrating sealer changes the look least and lasts longest between coats. A film-forming sealer gives the darker, wet appearance people often want and asks for more upkeep in return, and that trade is worth making deliberately. Which one suits you is partly maintenance and partly appearance, and it is worth deciding deliberately rather than accepting whatever the crew happens to have on the truck.
Slip Resistance in Shade and Damp
The north side of a house and anywhere under a tree stays damp long enough to grow a film, and a sealed smooth surface there gets genuinely slippery. We keep texture in those areas and add a grit to the sealer where it makes sense, which costs almost nothing and is awkward to retrofit.
Building It: Joints, Reinforcement and Curing
Isolating the Patio From the House
An isolation joint at the foundation is not a detail we skip on a patio, and it is the single most common omission we find on slabs poured by somebody else. The patio and the house sit on the same expansive clay and respond to it differently, so they need to be free to move apart without one dragging the other.
Control Joints and Where the Cracks Go
Concrete relieves stress somewhere. Sawcut control joints put that somewhere on a line we chose and cut in the window where the cut actually does its job. On a patio we lay the joint pattern out to suit the shape of the space, so the lines read as part of the design rather than as damage control.
Impervious Cover, Checked Before We Quote
Before quoting new flatwork we check whether the lot sits over the Edwards Aquifer contributing or recharge zone, because state approval has to come before the city will issue a site development permit. We also measure the impervious cover already on the lot, since the state caps a single family lot over the aquifer at twenty percent and counts rooftops, driveways, pads, sheds and sidewalks toward it.
Finding that out while the patio is still a sketch costs an hour. Finding it out after the design is settled costs the design. We run the check as part of quoting rather than as an extra, because the alternative is redrawing a patio everyone has already agreed on.
- 20+ Years Pouring Concrete
- Registered & Insured
- We Pour Our Own Jobs