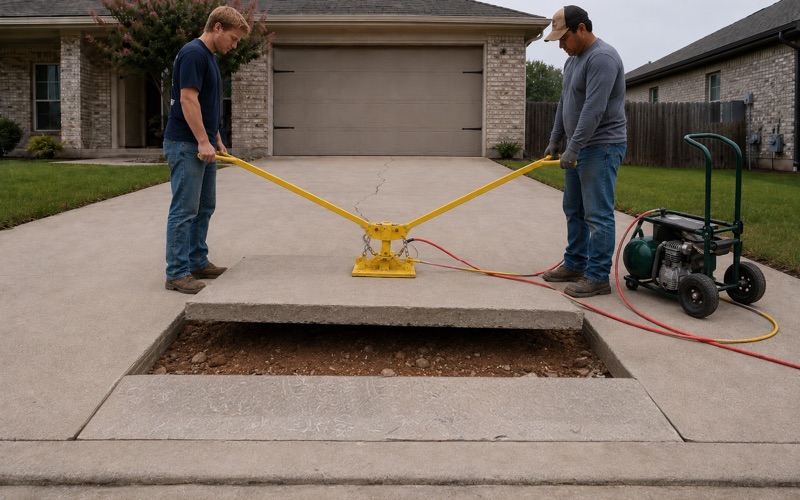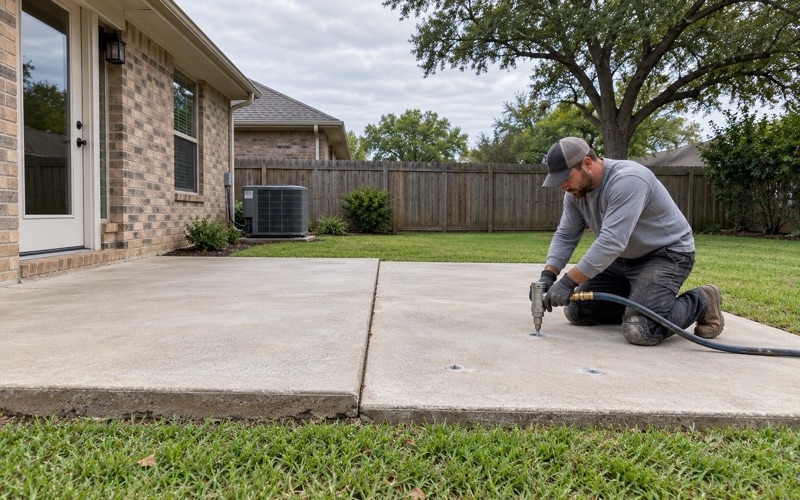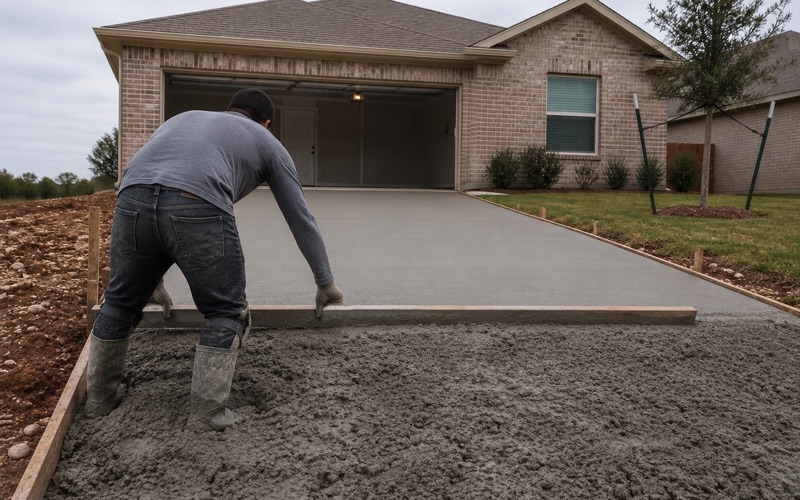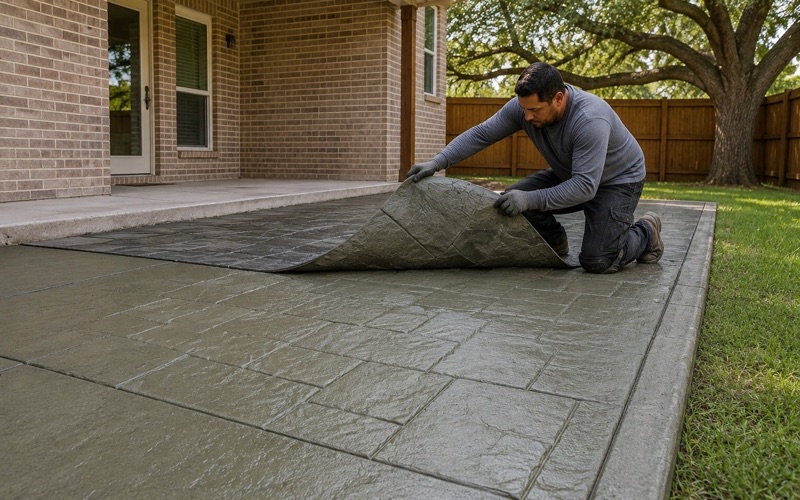
Cedar Park Elite Concrete works as a concrete contractor in Dripping Springs, TX, and there is one jurisdictional fact here that catches almost everyone. The city’s permit reach does not stop at the city limits — it extends into the extraterritorial jurisdiction, so an address on unincorporated land can still sit inside the city’s development permit system.
More than 20 years of pouring around Central Texas has taught us that this is unusual. In most places, being outside the corporate limits means a different authority entirely, and owners here reasonably carry that assumption over. It is the wrong assumption, and finding out late is the expensive version.
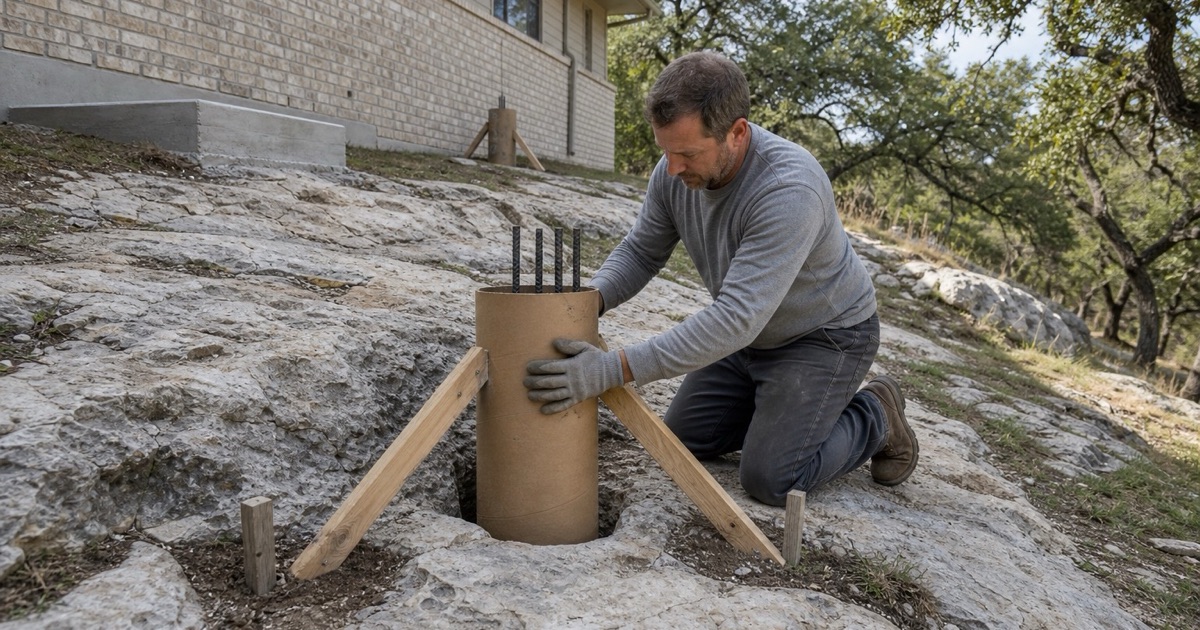
The second thing that shapes work here is what is underneath. Almost everything in this city formed in limestone, chalk or marl, and rock sits close enough to the surface that whether a trench can be ripped or has to be broken becomes the largest variable in an excavation price.
Why the Permit Reaches Past the City Limits
Development Permits Inside and Outside the Corporate Limits
No development may be undertaken on any land, tract, parcel or lot within the corporate limits or the extraterritorial jurisdiction until a site development permit has been obtained. That prohibition reaching into the extraterritorial jurisdiction is the part worth reading twice.
It means the answer to “does the city have anything to do with my project” is not settled by whether your mailing address is in town. We establish which side of that boundary a property sits on, and whether the city’s permit system reaches it, before quoting rather than after. Neighbors on either side of that boundary can genuinely be under different systems, so a recommendation from up the road is not evidence about your own lot.
Where Site Plan Review Is Not Required
The requirement is not unlimited, and knowing its edges is as useful as knowing its reach. Site plan review is not required for single-family detached residential development unless the subdivision includes a private amenity such as a recreation or swimming facility, a clubhouse or a golf course.
Several other cases sit outside it as well: street construction and maintenance that does not increase impervious cover beyond the original street, structural repairs or replacements to existing structures, duplex construction meeting four stated conditions, and a site that was fully developed before the article took effect. Which of those applies to a given job is a question worth answering precisely rather than approximately. We would rather confirm which case applies with the city than rely on our own reading of the article, because the conditions attached to some of them are specific.
Planning a Project Inside the Process
Practically, this means the permit question comes first and the design question second. A patio, a driveway or a walk that would be trivial elsewhere may sit inside a permit process here, and the sequence of steps has a lead time attached to it.
We would rather build that into the schedule at the first conversation than hand an owner a start date that assumes an approval nobody has applied for. It also gives us the chance to design something that clears the process the first time. A permit obtained on the first submission is also considerably cheaper than one obtained on the third.
Looking for concrete-contractor closer to Marble Falls? See Marble Falls Concrete-Contractor.
Sidewalks as a Condition of Development
Concrete Walks Required in Both Jurisdictions
Concrete sidewalks are required for all developments, inside the city limits and in the extraterritorial jurisdiction alike. That is a requirement attached to development rather than to location, and it applies in ground where the excavation for a walk is genuinely more expensive than it is in a suburb.
Because the requirement is not negotiable, the useful work is in planning the route and the section properly. A walk aligned to avoid the shallowest rock and the steepest ground costs less to build and works better for the people using it. Routing a walk well is one of the few places on this ground where a design choice saves real money rather than merely looking better.
Building a Walk Over Shallow Rock
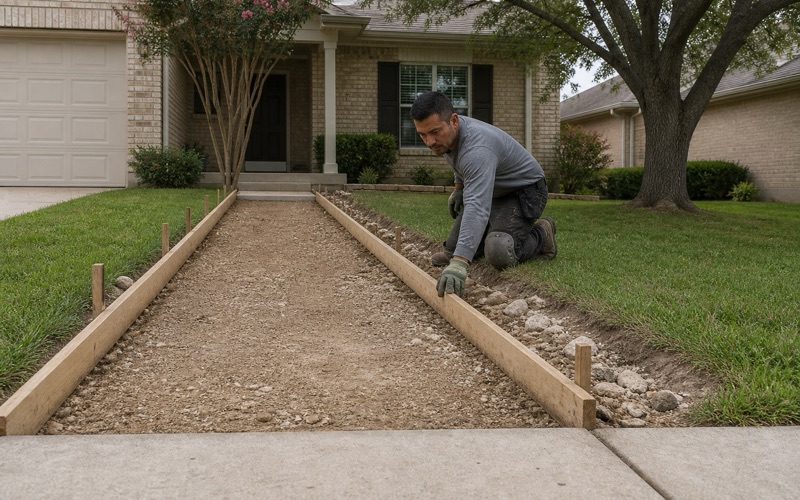
A sidewalk needs a uniform bearing surface, and on this ground that is the challenge rather than the depth. Where rock rises and falls under a run of walk, the slab bears hard in places and on prepared material in others, and the differential is what cracks it away from the joints you cut.
The answer is to level the bearing surface deliberately rather than to follow the rock. That means either taking the high points down or building the low points up with properly compacted material, and it is the part of the job that decides whether the walk is still flat in ten years. Doing that properly is slow and invisible once the concrete is down, which is precisely why it is the first thing dropped from a low bid.
Accessibility Where It Applies
Where a walk is a public route it also has to satisfy the accessibility standards for cross slope, running slope and change in level. Those tolerances are tighter than instinct suggests and they are easy to miss on ground that is itself sloping.
We form to measured grades and check them before the pour rather than after, because a cross slope that misses by a small margin cannot be adjusted once the concrete has cured. On this ground that check is worth more than it is almost anywhere else, since the natural fall is working against the tolerance.
Limestone Close to the Surface, Rippable and Not
Almost Everything Here Is Limestone-Derived
Clipped to the city polygon, 93.9 percent of the named soil components formed in limestone, chalk or marl. There is very little else in the sample, and 8.8 percent of the city surface is mapped as bare rock outcrop — a component share rather than an estimate, drawn from map units that are 15 to 25 percent rock outcrop by area.
That share matters for a tear-out or a new excavation. Where rock is at the surface, there is no soil to remove before the real work starts, and the cost is in breaking rather than in hauling. It also means the volume of spoil leaving a site here is often far smaller than an owner expects, while the machine time is considerably larger.
Rippable Against Indurated, and the Cost Between Them
Refusal here is shallow and it is split almost evenly between two kinds. Across the named components covering the city, 45.8 percent carry weakly or moderately coherent paralithic bedrock and 40.8 percent carry indurated lithic bedrock, with only 8.1 percent carrying no restriction at all.
That distinction is the single largest variable in an excavation price, and it can change inside a single map unit. Brackett, the most common component in the city, sits on weakly coherent rock at a representative 36 centimeters — about 14 inches — and is low-plasticity, low-movement material at 30 percent clay. Comfort, mapped in the same units, reaches indurated limestone at 33 centimeters. We probe before pricing rather than working from the map alone, because the boundary between the two conditions does not follow property lines.
Where a High Plasticity Index Means Something Else
Comfort is worth a paragraph on its own, because its numbers look alarming and describe a different problem. Its subsoil runs 65 percent clay at a plasticity index of 46 and a liquid limit of 74, which read alone describes a heaving soil.
Its linear extensibility is 3.2 percent. What that combination actually predicts is a flatwork failure from bearing on rock under thin cover rather than from seasonal movement, and the remedy is preparation of the bearing surface rather than heavier reinforcement. Real is thinner still at a plasticity index of 14 to 18 with linear extensibility of 0.8 to 2.1 percent, and Doss sits between them at 22 to 29 with 4.0 to 5.6 percent. Specifying heavy reinforcement against a movement risk the measurements do not support is a common and expensive way to answer the wrong question.
The Small Pocket That Does Move
There is one genuinely high-movement pocket here and it is small and named. Anhalt clay on 1 to 3 percent slopes covers 1.81 percent of the city: 71 percent clay in its subsoil horizons at a plasticity index of 56, a liquid limit of 85 and linear extensibility of 15.9 to 16.1 percent, over moderately coherent rock at 74 centimeters. Tarpley clay on a further 2.07 percent carries linear extensibility of 13.6 percent.
Four percent of the city is therefore ground where the movement is real and substantial, surrounded by ground where it is not. That is exactly the situation in which a single citywide assumption produces a wrong answer, and it is why we look up the unit rather than relying on what the last job in town needed. On those units the design genuinely does need to account for movement, and we say so rather than applying one detail everywhere.
Slope, and Where Forming Gets Harder
Slope is a working constraint on almost a tenth of the city. The Brackett-Rock outcrop-Real complex on 8 to 30 percent slopes covers 9.61 percent of the place, with the Brackett component in that unit mapped at 20 to 30 percent slope.
Forming and screeding on that ground is a different job from forming on the 1 to 5 percent units that cover most of the rest, and it is priced differently for good reason. Across the city the shallow material drains fast at 9 micrometers per second and carries high carbonate throughout, which means surface preparation rather than soil replacement is where the money sensibly goes.
- 20+ Years Pouring Concrete
- Registered & Insured
- We Pour Our Own Jobs