Cedar Park Elite Concrete works as a concrete contractor in Georgetown, TX, and the work we are called out for here looks different from the rest of our service area. More than 20 years in this trade has taught us to expect replacement work. In this city, a great deal of what we do is alteration.
That single word carries a permit with it. Widening a driveway, adding a parking pad beside one, or changing where it meets the street are not maintenance in this city’s eyes, and the requirement catches owners who reasonably assumed that working on their own driveway was their own business.
Knowing that in advance is most of the value. The permit is not difficult, the review is not long, and the submittal is entirely assemblable — provided somebody builds it properly rather than discovering it exists on the morning of the pour.
The Permit That Fires When You Alter an Approach
What Counts as the Approach
A city driveway permit is required any time work adds to an existing driveway, or changes or alters the approach. The approach is the portion of the driveway at the street that crosses the utility easement, and in practice that is usually the first 10 feet.
That definition is worth reading carefully before you scope a job. A project that stops short of the easement and a project that touches it are the same concrete and two different administrative situations, and where your work lands is decided by a line most owners have never had reason to locate. We locate the easement from the plot plan at quoting time so that the scope and the permit question are settled together rather than in sequence.
What the Submittal Has to Contain
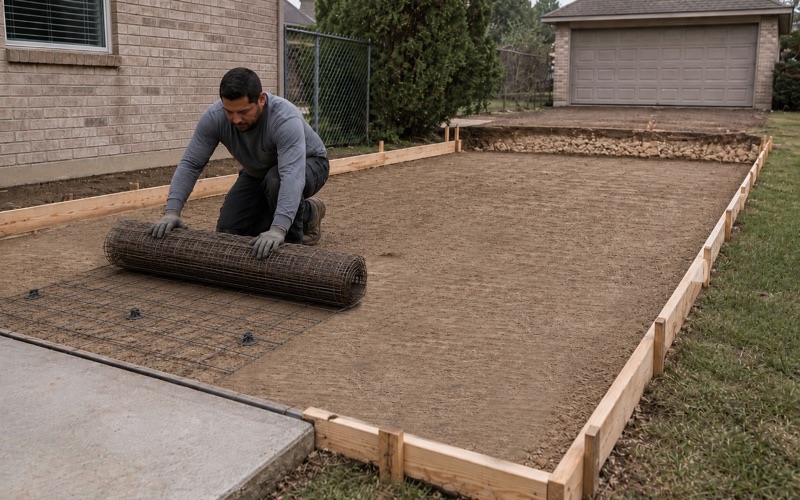
The submittal is a single merged PDF. It holds a plot plan showing all structures, building lines, public utility easements and drainage easements; a marked indication of the proposed change; and a drawing or detail of the steel reinforcement.
That last item is the one contractors are least prepared for. A reinforcement detail is not a sentence in a quote — it is a drawing showing what steel goes where, and producing it is part of what we do before the application goes in rather than something we improvise once the reviewer asks. Producing it also forces the reinforcement decision to be made before the pour instead of at the truck, which is where it belongs.
Review Time and Two Required Inspections
Review runs 10 to 15 business days, which is the number a realistic start date has to be built around. Both a pre-pour inspection before concrete is placed and a final inspection are required.
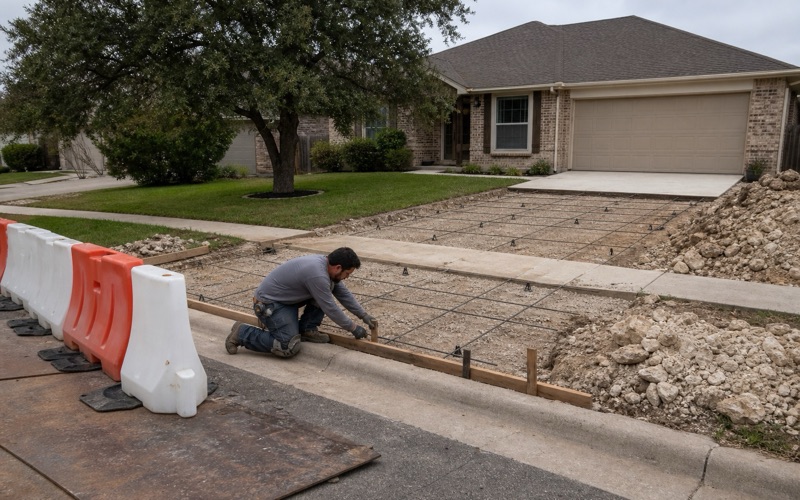
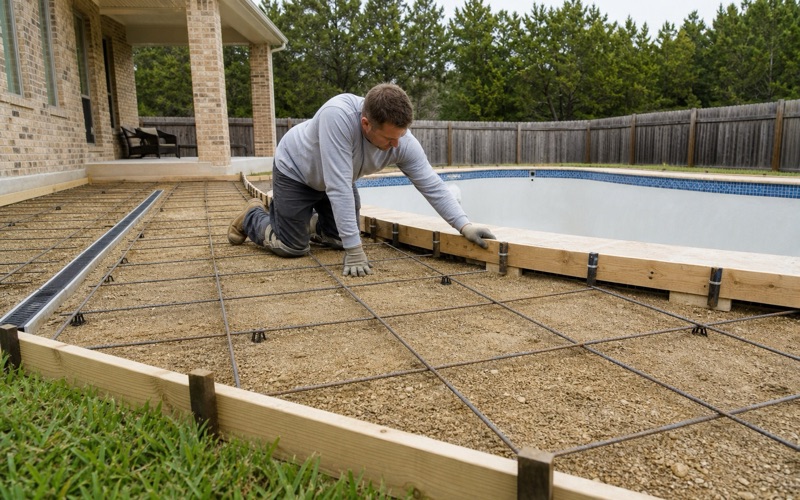
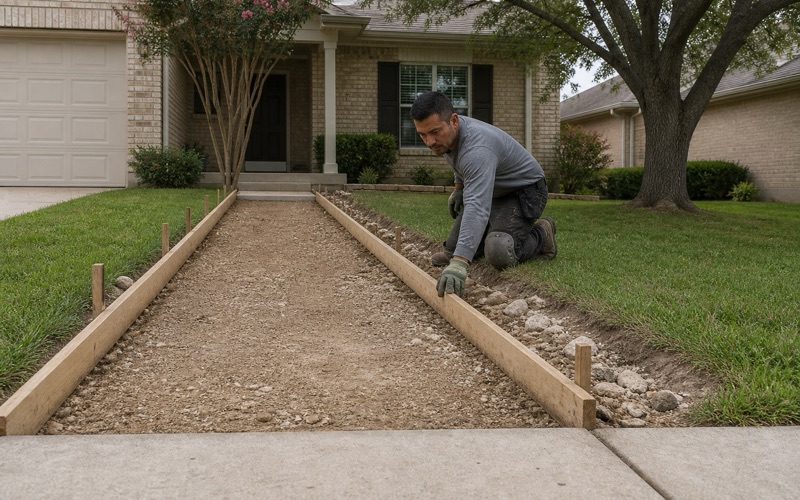
The pre-pour inspection is the one that shapes how we work. Forms, grade and steel have to be complete and visible for it, and they stay that way until the inspector has been, which means the pour is scheduled around an appointment rather than around the weather alone.
Looking for concrete-contractor closer to Pflugerville? See Concrete-Contractor Services in Pflugerville.
The Newest Concrete in the County
A City Where Most Slabs Are Still Young
The concrete here has not had long to fail. The median year a structure in this city was built is 2008, 44.5 percent of it went up in 2010 or later, and 11.9 percent dates from 2020 or later. Very little of what we are asked to look at has been in the ground for a full generation.
That changes the diagnosis before we arrive. When a slab this young is in trouble, the cause is rarely age, and treating it as though it were wears out a customer’s money on the wrong repair.
What Goes Wrong First on Work This Age
On slabs of this vintage the early failures are construction and drainage failures rather than material ones: joints cut too late or spaced too far apart, an isolation joint left out where flatwork meets the house, downspouts discharging at a slab edge, or backfill along a new build that was never properly compacted and has been settling ever since.
Each of those has a specific fix that is cheaper than replacement, and each of them will defeat a replacement slab too if the cause is left in place. We would rather find the reason than pour a new one over the same problem. Diagnosing which one you have takes an hour on site and saves the cost of a slab that would have failed the same way.
Repair Rather Than Replacement
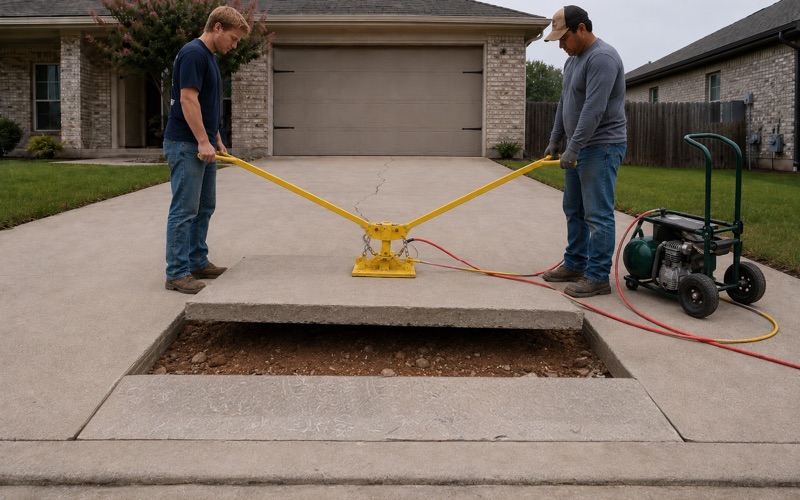
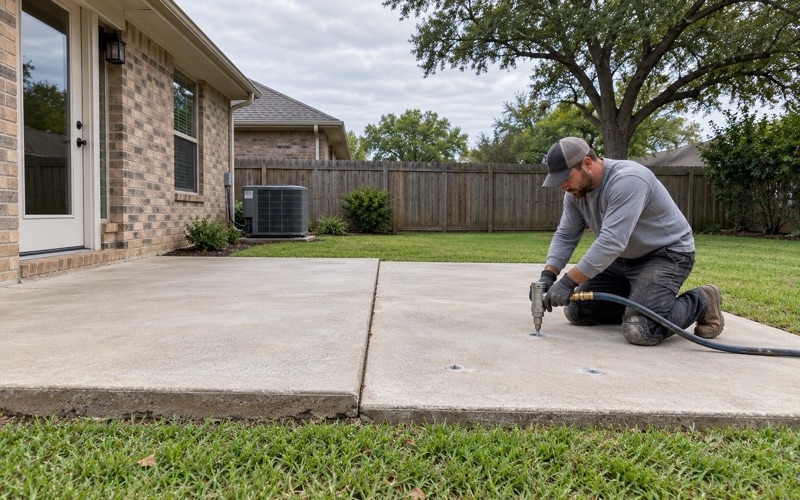
Because the concrete is young, repair is usually the honest recommendation here — partial-depth repair at a spalled joint, full-depth repair of a single broken panel, joint resealing, grinding out a lip, or lifting a settled section back to grade.
Where we do recommend replacing, it is because the slab has a defect that repair cannot reach rather than because it has reached an age. Replacement of a driveway that is fifteen years old should require an argument, and we will make one or we will not suggest it. A slab that is young and failing has a reason, and the reason is usually still there after the concrete is gone.
Extending or Altering an Existing Driveway
Widening, and What It Triggers
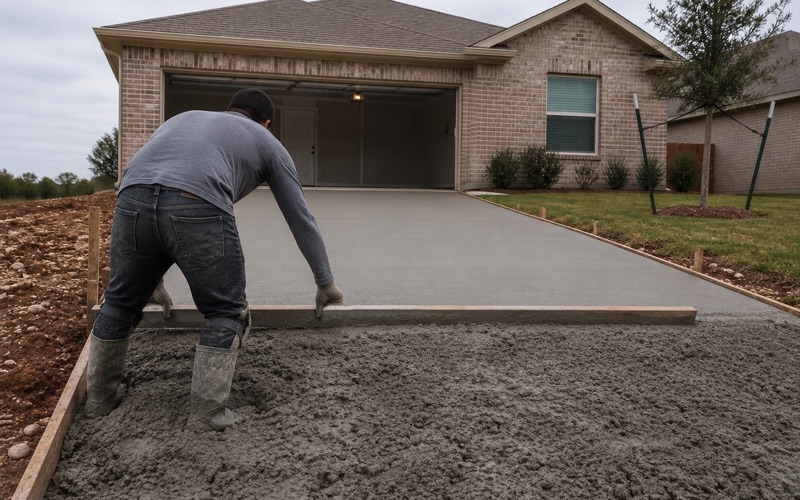
Widening is the most common request we see here, and it is squarely inside the permit trigger, since it adds to an existing driveway. It also frequently touches the approach, which means the geometry at the street becomes part of the design rather than an afterthought.
In the San Jose Neighborhood Conservation Overlay District there is a further design standard for residential work: new driveways should be single width at the curb. A wider driveway can still be built behind that point, and the curb line is where the constraint lands.
Matching a Published Concrete Spec
Public sidewalks, driveways and flatwork here are specified as Class A concrete: 5.0 sacks of cement per cubic yard, a minimum 3,000 psi compressive strength at 28 days, and a maximum water-cement ratio of 6.5 gallons per sack. Sidewalks are jointed into sections 5 feet in length using approved jointing tools.
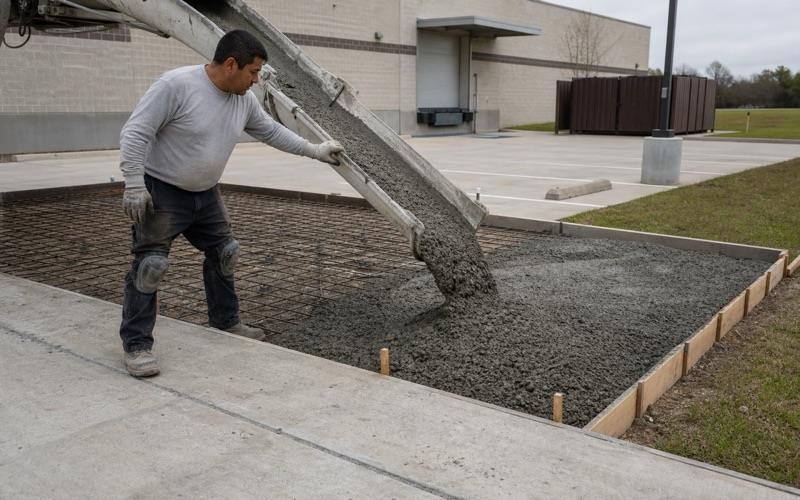
There is a documented alternative to mesh on walks as well. Fibrous concrete may be placed in lieu of reinforced concrete using 100 percent virgin polypropylene fibrillated fibers meeting ASTM C-1116, at no less than 1.5 pounds per cubic yard. Knowing the spec means we can quote to it instead of quoting around it.
Sun City’s Own Dimensional Rules
On the west side, Sun City governs every exterior change through its Modifications Committee, and no work may start on a project the design guidelines cover until the committee has approved an application and the required permit has been issued. The application is filed online with the homeowner’s digital signature, carries a one-time non-refundable $50 fee per property and may cover no more than three projects. Where both public law and the community’s documents apply, the more restrictive standard governs — and committee approval is expressly not a guarantee the city will issue a permit.
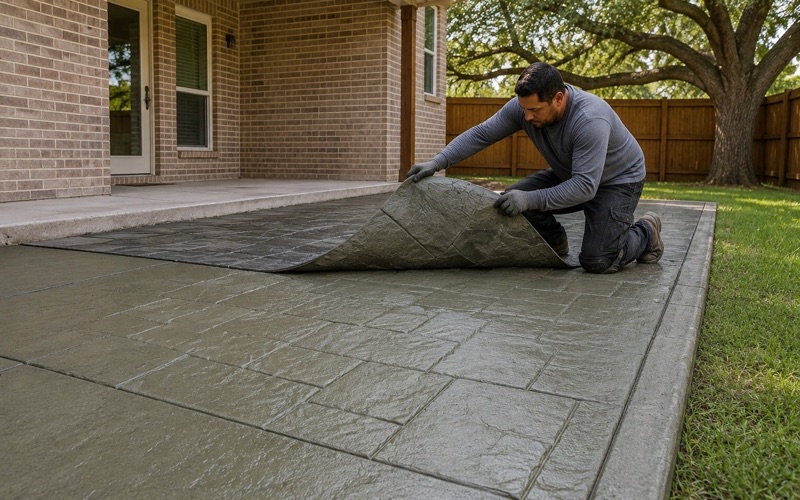
The flatwork rules there are dimensional and specific. A widened driveway must replicate the developer-installed driveways, added areas beside a driveway may not extend more than 2 feet on either side, and driveway width at the curb may not exceed 30 feet. Color coating is allowed only by application in a color from the approved list; textured slip-resistant coatings are encouraged, stamped or template patterns and definite multi-color appearances are prohibited, and only Custom Homes may use aggregate or stamped concrete. On the Monterey and Newport cottages the driveways of both adjoining homes must be coated at the same time, in the same color and texture, by the same contractor.
Who Else Reviews the Work
Historic Overlay Districts and What They Actually Reach
In the Downtown and Old Town overlay districts, a plain drive or walk is generally outside historic review: a Certificate of Appropriateness is not required for site alterations and other hardscape features, provided they do not alter a building or structure designated as a Historic Landmark or contributing to the district.
What review does reach is anything vertical. Modifications to exterior steps, stairways and ramps require a Certificate of Appropriateness, and a porch, patio or deck is reviewed the same way. Separately, no building permit may issue for any structure that is a Historic Landmark or stands in a Historic Overlay District until the commission or the Historic Preservation Officer has reviewed and approved the application.
Registration, and What Texas Does Not License
The city requires contractor registration through its online permitting system, at no cost. The enumerated categories include General Contractor and Roofing Contractor, and there is no concrete or flatwork category on that list — which mirrors the fact that the state licensing agency issues no license for concrete contractors anywhere in its 208-entry program list.
We say that plainly because the gap gets exploited. A contractor claiming a state concrete license is describing a credential that does not exist, and the things you can actually check are registration, insurance and work you can go and look at.
A Code That Changed Underneath Everyone
One practical caution for anyone reading rules online: the regulatory text here is mid-change. The Unified Development Code adopted in March 2003 was replaced by a rewritten code adopted in August 2026 and effective that November, so section numbers taken from the new code do not govern a permit pulled before it took effect.
Also worth knowing when Site Development Plans come up: one is required before constructing, expanding or removing driveways, sidewalks, drainage structures and utility improvements inside the city limits, but single-family and two-family structures on individually platted lots, along with their accessory structures and fences, sit outside that requirement.
- 20+ Years Pouring Concrete
- Registered & Insured
- We Pour Our Own Jobs