Cedar Park Elite Concrete works as a concrete contractor in Hutto, TX, and this city pairs two conditions that pull in opposite directions. The houses are new — the overwhelming majority of the housing stock went up in 2000 or later — while the ground they sit on is some of the most active clay in the region.
More than 20 years of pouring in this county has taught us not to read a new subdivision as an easy site. Deep prairie clay does not care how recently the house was built, and a driveway poured over it in 2015 is subject to exactly the same seasonal movement as one poured in 1975 would have been. If anything a young slab on this ground has simply had fewer seasons to reveal what it was built on.
There is a third condition that catches contractors from outside the city, and it is administrative rather than geological. Getting a utility under a street here is not a matter of opening the pavement and putting it back, because the city has taken that option off the table for concrete outright. That single rule changes how a service connection is planned, priced and scheduled on nearly every job in this city.
Deep Prairie Clay Under a New Subdivision
What Is Actually Under the Town Center
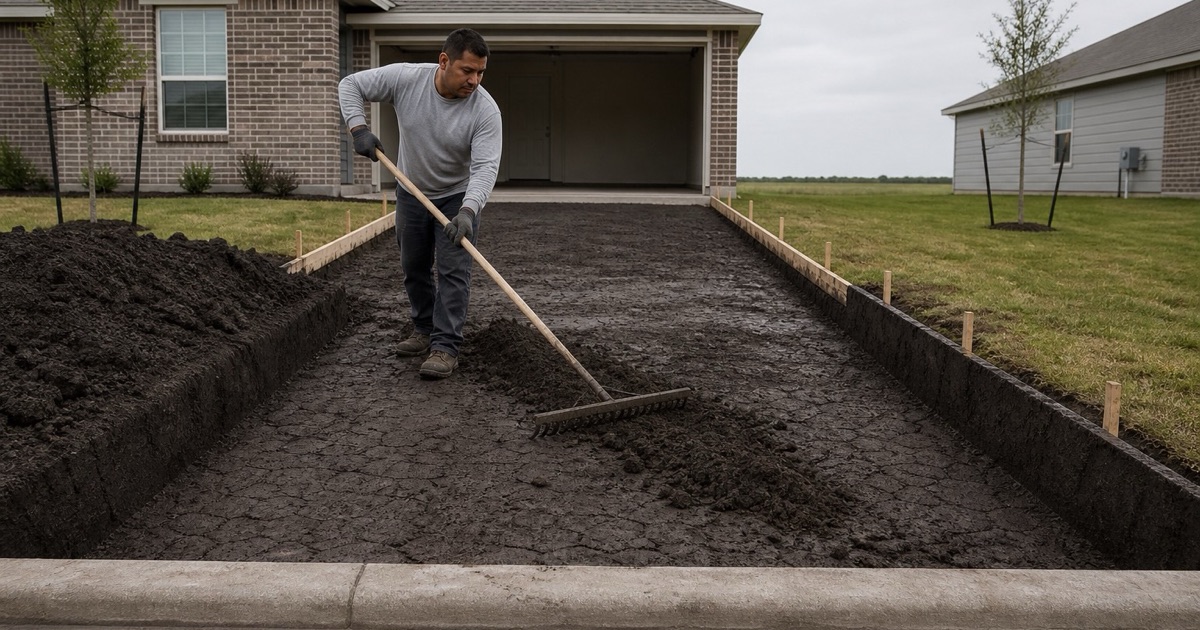
The dominant soil across the built part of this city is Branyon, a smectitic Vertisol with no bedrock restriction published anywhere within its 203-centimeter profile. Its plow layer carries a representative plasticity index of 39 at 47 percent clay with linear extensibility of 9.9 percent, and the horizon from 31 centimeters down runs a plasticity index of 43 at 53 percent clay with linear extensibility of 13 percent.
Thirteen percent linear extensibility is a genuinely mobile soil, and its saturated hydraulic conductivity of 0.21 micrometers per second means water moves through it very slowly indeed. That combination — high movement and poor drainage — is the design problem on this side of town, and there is no rock underneath to bear on instead. Everything we design on that side of town is designed for movement rather than for bearing.
The Southeast Side, Where the Numbers Disagree
Burleson clay on the southeast is the case where a plasticity index quoted alone would mislead a designer. It carries a representative plasticity index of 41 in the surface horizon and 44 below 58 centimeters, at 47.5 to 50 percent clay — numbers that look at least as severe as Branyon’s.
Its linear extensibility tells a different story at only 7.3 to 8.0 percent, against Branyon’s 13 and Houston Black’s 12. The two figures have to travel together, because designing that ground for Branyon’s movement overspends and designing Branyon for Burleson’s underbuilds. Reading both figures for the specific unit under your lot is a five-minute check that changes the specification.
The Northeast Corner Is Different Ground Again
The northeast is the exception in this city. The Lewisville-Altoga complex there is 47 percent Lewisville and 30 percent Altoga, and Lewisville carries a representative plasticity index of 20 in the plow layer at linear extensibility of 3.1 to 5.5 percent with 20 to 30 percent calcium carbonate.
Across this one city, representative plasticity index therefore runs from 44 down to 20 and linear extensibility from 8.0 down to 3.1. Which end of that range your lot sits on changes the reinforcement, the jointing and the base, and it is not something to infer from the town’s general reputation. We confirm the unit rather than working from the address, because the range inside these city limits is wider than the range between many neighboring towns.
Looking for concrete-contractor closer to Manor? See Concrete-Contractor in Manor.
Drainage and Grading on Flat Black Land
Where Standing Water Is the Problem, Not Runoff
The southeast side sits on grades of 0 to 1 percent with permeability of 0.21 micrometers per second and a moderately well drained rating. On ground like that the drainage problem is not water running too fast — it is water not leaving at all.
Slab and approach falls there have to be designed and verified rather than assumed. A patio that looks level and is level will hold water against a foundation on this ground, and we set the falls with an instrument and check them before the pour rather than after the first storm. Standing water against concrete is also what drives the moisture differential that cracks it, so drainage here is a structural question rather than a cosmetic one.
Designing a Slab for Movement Rather Than Bearing
On deep clay with nothing to refuse on, the slab is riding a moving subgrade rather than sitting on a stable one. That shifts the design emphasis toward jointing, reinforcement placement and moisture stability at the edges, because you cannot solve movement by digging until you find something firm.
Keeping moisture conditions even around a slab does more good here than almost any other intervention. Downspouts discharging at a slab edge, an irrigation line weeping under a driveway, or a bed watered daily against a patio all create a wet zone beside a dry one, and differential movement is what cracks concrete. We will point out the irrigation head or the downspout that is doing the damage even though neither is concrete work, because the slab will not survive being poured back over the same conditions.
Getting Water Away From the House
Because the ground drains slowly, everything we build has to move water somewhere deliberate and we have to know where that is. Pitching a patio away from the house solves nothing if the water then sits in a low spot two feet beyond it.
We walk the route the water will take after it leaves the concrete, and if the yard beyond works against the design we say so while it is still a quote. That is a cheaper conversation than a regrade. On flat ground the fall available is small enough that the whole route has to work, not just the first few feet of it.
Utilities, Pavement and the Bore Requirement
Why the Pavement Is Bored Rather Than Opened
The permitting and construction manual is direct about method: all concrete driveways and streets shall be directional bored. For concrete, the moratorium question is beside the point, because opening the pavement is not the approved technique in the first place.
The bore also has a length requirement attached. It must be long enough to clear the fully improved ultimate roadway width shown in the city’s mobility and comprehensive plans, unless the right-of-way to do so is not available — so the bore is sized against the street the city intends to have, not the street that is there today. That distinction catches people out, because a bore sized to today’s pavement can fall short of the requirement and have to be redone.
The Sixty-Month Rule on Asphalt
For asphalt streets the city runs a pavement-cut moratorium of five years. Pavement cuts in newly constructed, reconstructed or resurfaced asphalt streets, where the resurfacing was greater than one inch, are only allowed beyond 60 months after the street work was completed.
In a city building out this quickly, a great many streets are inside that window at any given time. We check the age of the pavement at your frontage before anyone plans a service connection around it, because the answer decides the method and the method decides the price. Where the street is inside the window, the design has to reach the property another way, and that is a planning decision rather than a field improvisation.
Right-of-Way Fees and Registration
The city prices right-of-way flatwork as its own line. Right-of-way use for a driveway, flatwork, sidewalk or curb cut costs a $100 application fee plus a $100 inspection fee on residential property, or $125 on commercial. Everything other than those items costs a $500 application fee plus inspections at $500 or $2.50 per linear foot of infrastructure, whichever is greater.
Registration is separate again, at $100 for one year or $175 for two, with service providers and right-of-way contractors registering separately. These are small numbers individually and they belong in a quote rather than arriving as extras. We carry both registrations current so that the schedule is never waiting on our paperwork.
Permits, Inspections and What Delay Costs
Patios, Decks and the Two Hundred Foot Line
Permit fees here step at 200 square feet. A patio or deck of 200 square feet or less takes a $50 permit and one over that takes $100, each plus a technology fee, with storage buildings priced the same way.
One rule is worth taking seriously: building permit fees double if work begins before the permit issues, and all fees must be paid in advance by the licensed party applying. Starting early is not a shortcut here, it is a surcharge. We do not start work ahead of a permit, and any contractor offering to is offering to double your fees at your expense.
Inspections, and the Cost of Failing Them
Inspections run $85 residential and $100 commercial or multifamily. After a third failed inspection the applicant must wait two business days for a re-inspection, and the re-inspection fee rises to $100 residential and $125 commercial.
The waiting period is the expensive part rather than the fee. Two business days with forms standing and a crew idle is a real cost, which is why we would rather over-prepare for an inspection than discover a detail wrong on the third attempt.
What We Confirm Before Quoting
Before pricing work in this city we want three things settled: which soil unit your lot actually sits on, how old the pavement at your frontage is, and what the work will trigger in permits and inspections. None of the three is difficult to establish and all three can move a number.
That is the pattern across everything on this page. The concrete is ordinary; the conditions around it are specific, and they reward being checked rather than assumed.
- 20+ Years Pouring Concrete
- Registered & Insured
- We Pour Our Own Jobs