Cedar Park Elite Concrete works as a concrete contractor in Lago Vista, TX, and this is the city in our service area where the paperwork is genuinely different rather than merely tedious. More than 20 years of pouring around Central Texas has taught us that most municipalities regulate residential flatwork lightly. This one made a deliberate decision not to.
The consequence is that assumptions carried in from a neighboring city are wrong here, and they are wrong in the direction that costs money. A driveway that would be a straightforward job a few miles away is, in this code, an engineered submittal placed by a registered contractor under a building permit.
None of that is a reason to avoid the work. It is a reason to plan it properly, and to be wary of any quote that treats a Lago Vista driveway the same as one anywhere else on the lake.
Why Residential Work Is Not Automatically Outside the Permit System Here
The Section This City Struck Out
Code Section 3.106(b) adopts the 2021 International Residential Code, and then excludes, in its entirety, Section R105.2 of that code — the section that lists the work a homeowner may ordinarily carry out outside the permit system. The default list simply does not operate in this city.
That is an unusual thing for a municipality to do, and it is deliberate rather than an oversight. The city adopted the model code and removed the part of it that lets small residential work proceed unreviewed.
What That Means for a Driveway, Patio or Walk
In practice it means the starting assumption reverses. Elsewhere the question is whether your project is big enough to be caught by the rules; here the question is what the city requires of it, because nothing residential drops out of the system by default.
We treat that as the baseline for every quote in this city. Permits are filed through the city’s online portal and the Building Official is the office that decides, and building it into the schedule at the start is far cheaper than discovering it once a neighbor asks.
Grading Was Left Out as Well
The same section of the code declines to adopt Appendix J of the International Building Code, which is the grading appendix. The city does not simply lean on the model code for earthwork — it regulates cut and fill through its own site development chapter instead, with its own thresholds.
Looking for concrete-contractor closer to Steiner Ranch? See Concrete-Contractor Services in Steiner Ranch.
An Engineer-Designed Driveway and a Twenty Year Life
Pavement Design by a Registered Professional Engineer
This is the requirement most contractors do not know about. Section 3.5.105(c)(3)(D) provides that driveway and pavement designs shall be determined by a qualified soils testing and pavement design registered professional engineer, and that total flexible thickness design shall be based on soil type, traffic loading and a twenty year minimum design life.
A twenty year design life is a meaningful standard, not a formality. It means the section under your driveway is meant to be derived from what the ground actually is and what will drive on it, rather than from whatever thickness the crew normally pours.
The Material and Reinforcement Spec Sits in the Code
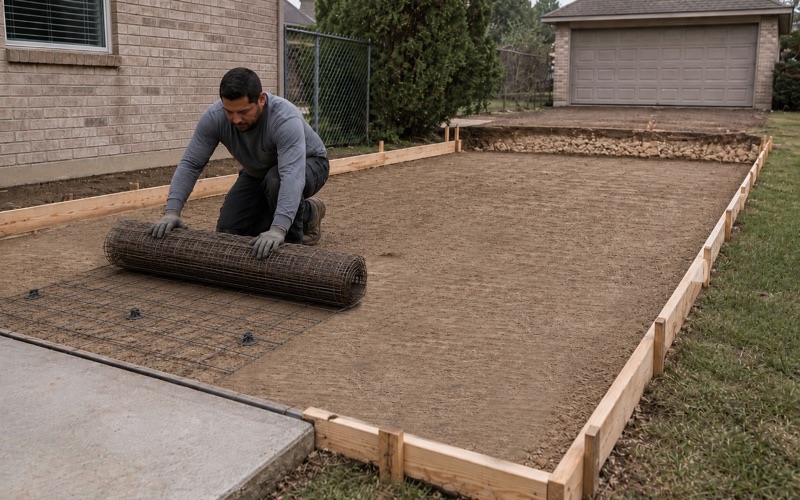
Section 3.117(a) is explicit about materials: all driveways, off-street parking and access to public streets shall be constructed of concrete, with 6x6x10 gauge wire mesh or equal reinforcing, or of asphalt or other approved surfacing material, and shall be completed before a certificate of occupancy issues.
Section 3.5.105(c)(3)(C) adds the layer below, requiring an adequate base of compacted granular material under a wearing surface of hot mix asphalt, concrete, brickpavers or reinforced concrete. Between the two provisions, the base and the reinforcement are code requirements here rather than quality options a bidder can quietly drop to win a job.
Slope, Setback and Where a Driveway May Not Go
Driveway slope is capped at twelve percent, measured between the street end of the apron and the opposite end of the driveway. On lake terrain that cap is a real design constraint and it is one of the first things we check on a steep lot, because a driveway that cannot meet it needs a different alignment rather than a different crew.
Location is constrained as well. A driveway may not be located within 200 feet of the intersection of a collector street and an arterial, or of two collector streets identified in the city’s master plan. Parking arrangements that require backing onto an arterial or collector are prohibited outright, and on-street parking is not an available fallback.
Contractor Registration Before the First Pour
Registering With the City
The city runs its own contractor registration under Code Section 3.111, with annual fees set in the fee schedule: $240.00 for a residential contractor or builder, $240.00 for a general contractor on commercial and multifamily work, $240.00 for demolition and home moving, and $120.00 for a home improvement contractor — a classification the fee schedule defines to include paving that is not within a public right-of-way, along with decks and fences. Specialty classifications licensed by the State of Texas are fee-exempt.
Texas issues no state license for a concrete contractor, so this registration is one of the few credentials on this kind of work that can actually be checked. We would rather you verify it than take anyone’s word for it, ours included.
Registration Is Also an Enforcement Tool
Section 3.128 uses registration as an enforcement mechanism, which is worth understanding as a homeowner. A contractor’s standing with the city is not merely an administrative record; it is leverage the city holds over the quality and compliance of the work.
That cuts in your favor. An unregistered crew has nothing at stake with the city, and you are the one left holding a non-compliant driveway when the question eventually gets asked.
The Permit Path Runs Through the Building Official
Chapter 11 Section 4 requires an owner, authorized agent or contractor who wants to construct, add to, alter, enlarge, repair, move or demolish access across public property to apply to the Building Official for a building permit, and applications involving driveways are referred to the City Engineer for approval before the permit issues. There is no separate written driveway permit for a new development, because approval of driveway location and design on the final plat, building plan or site plan is treated as the permit.
Improving an existing driveway follows a different route: the owner applies for a building permit, designates the contractor who will do the work, and provides a sketch showing the driveway, the parking area or doorway being connected and the nearest existing driveways on both sides of the roadway. The City Engineer prescribes the construction procedure, and the contractor keeps a copy of the permit on site. Where the access is to a TxDOT road, the application has to include a document showing TxDOT’s approval.
What the Code Requires at the Street
The Expansion Joint at the Property Line
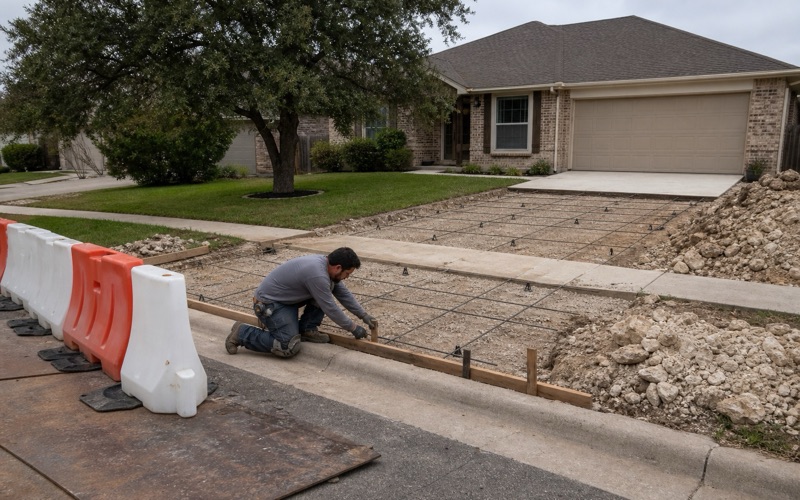
Section 3.117(b) requires an expansion joint on the property line at the street right-of-way wherever a concrete driveway or parking apron crosses that line, and the code states its own reason: to permit utility cuts to be made with minimum damage to the structure.
It is a small detail that gets omitted constantly, and it is the difference between a future utility cut costing a saw line and costing a driveway. We put it in because the ordinance requires it and because the ordinance is right.
No Cutting the Street, and Who Repairs It
The same section prohibits cutting or overlaying existing street pavement with an abutting access driveway or parking apron, and prohibits driveways and other structures from encroaching on the right-of-way in front of adjoining properties.
Section 3.117(d) puts the repair liability squarely on the builder: damage to any street resulting from construction of a parking apron or access driveway shall be repaired by the builder to at least the condition it was in beforehand. The code even tells a builder what to do about a street that was already in poor shape — take pictures, or ask for a walkthrough with the city manager or a designee to verify the condition for the record. We do that as a matter of course.
Culverts, Cut and Fill
Where surface drainage requires it, a culvert of at least 18 inches in diameter has to be installed before any parking apron or access driveway, temporary or permanent, is constructed across a street right-of-way.
Earthwork carries graduated thresholds under Section 3.5.105. Any cut more than three feet deep must have a fence or screening device; cuts and fills of four feet or more require a soils report prepared by a geotechnical engineer, recommending embankment slopes or stabilization such as retaining walls and addressing the effect on adjacent property; and no fill on a building site may exceed eight feet except for landscaping, with no cut greater than eight feet except for structural excavation. Fill shallower than four feet still may not be placed so as to restrict the city from reaching utility lines within an easement.
Water quality on this side of the lake comes from a different source than most of our service area as well: the LCRA Highland Lakes Watershed Ordinance is carried in the city’s own code, and it defines development broadly enough to reach clearing, excavating, leveling, grading and contouring — which is to say, the site work under a slab.
- 20+ Years Pouring Concrete
- Registered & Insured
- We Pour Our Own Jobs