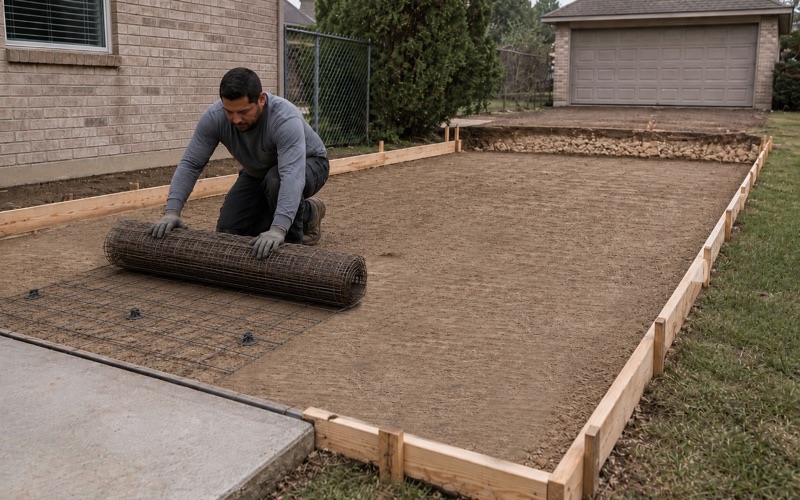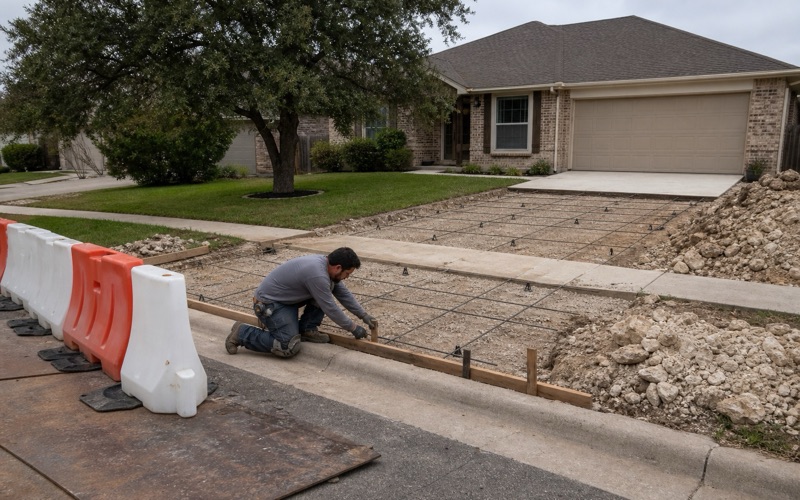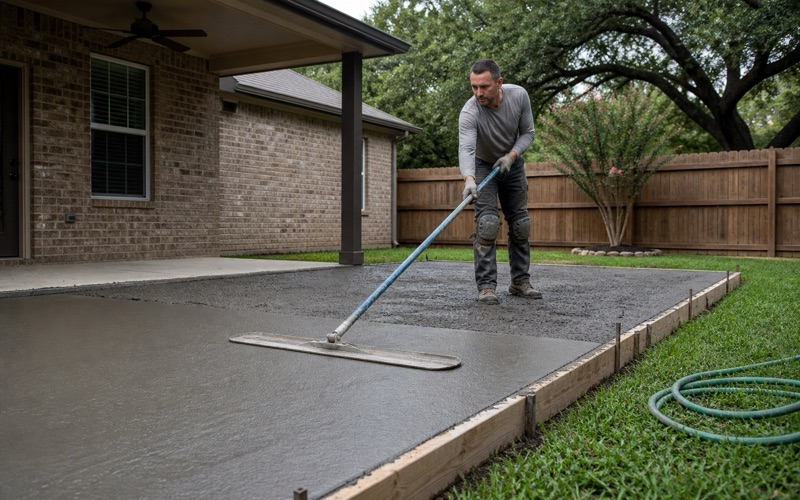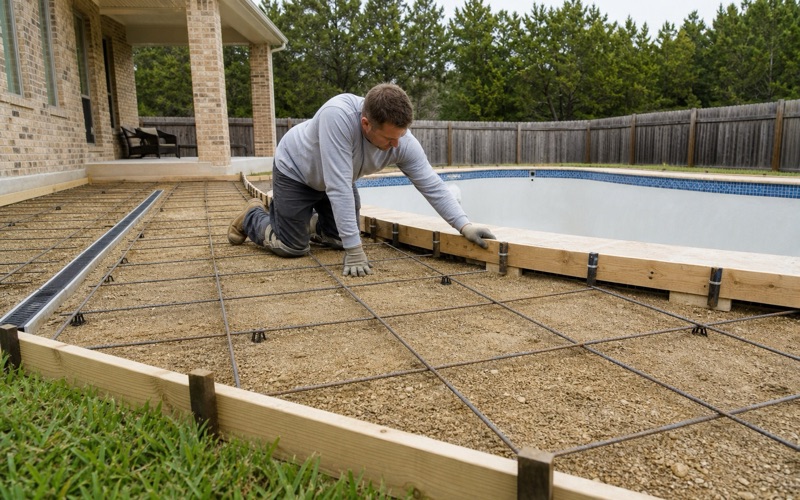
Cedar Park Elite Concrete works as a concrete contractor in Lakeway, TX, and there is one piece of arithmetic here that decides more projects than any design conversation does. Two lots of identical deed acreage do not earn the same amount of concrete. The steeper one earns less, and the difference is written into the code rather than left to an official’s judgment.
More than 20 years of pouring in this region has taught us that owners almost never hear this until a plan comes back. By then a patio has been designed, a pool deck has been drawn around it, and something has to be given up in a hurry. The redesign is rarely a small one either, because the patio is usually the element that was sized last and is easiest to cut.
So we run the numbers before anything gets drawn. It is an unglamorous first conversation and it is the one that keeps a project from being redesigned at the worst possible moment.
How Slope Changes What You Can Pour
The Slope Map Every Plan Has to Carry
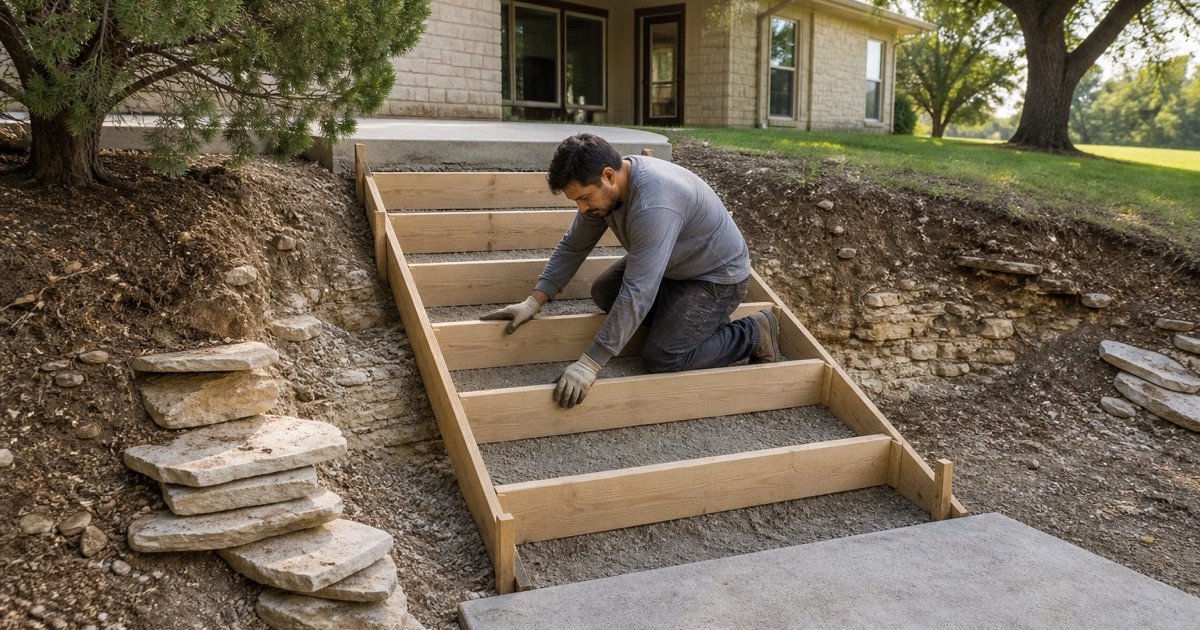
Every site development and subdivision improvement plan here must include a slope map depicting slopes of 0 to 15 percent, 15 to 25 percent, 25 to 35 percent and over 35 percent, calculated on contour intervals not exceeding 2 feet. That map is not a formality attached to the back of a submittal.
It feeds directly into the calculation that determines how much hard surface the lot can carry. Get the slope bands wrong and every number downstream is wrong with them, which is why this is the first document we want to see on a hillside property. We ask for it, or have it produced, before committing to a footprint, since a slope map is cheap next to a plan set drawn against the wrong assumption.
Steep Acreage Is Discounted Before Anything Else
Section 28.10.010 does the discounting explicitly. Forty percent of all acreage on 15-to-25 percent slopes in the uplands zone counts toward net site area, and twenty percent of all acreage on 25-to-35 percent slopes counts.
Because the cover limit is expressed as a percentage of net site area rather than of deed acreage, steep ground contributes only a fraction of itself to the budget your patio is drawn against. The land is still yours; it simply counts for less in the arithmetic. Ground steeper than 35 percent contributes nothing at all to the calculation, which on some lakefront lots removes a meaningful share of the property from the arithmetic.
Two Lots, Same Acreage, Different Patio
The practical result is the sentence owners find hardest to believe. A half-acre of gentle ground and a half-acre falling away at 30 percent do not support the same amount of flatwork, and the gap is not marginal.
That is why we would rather quote from a slope map than from a lot size. Anyone pricing hillside work here off acreage alone is quoting a project the site may not be able to accommodate. It is also why two neighbors can receive genuinely different answers for what looks like the same project on the same street.
Looking for concrete-contractor closer to Austin? See Concrete-Contractor Services in Austin.
What Counts Toward the Ceiling
Impervious Cover Counts More Than Concrete
The definition in Section 22.02.001 is broad, and it catches materials people assume are outside it. Impervious cover calculations include all roads, driveways, parking areas, sidewalks, crushed granite, buildings, decking and rooftop landscapes.
Crushed granite and decking are the two that surprise owners most, because both are frequently proposed as the way around a cover problem. One useful exclusion does exist: a swimming pool surface, used for that purpose only, is not calculated as impervious cover. A gravel seating area proposed as the low-impact alternative to a patio counts in full here, so the trade people expect to make is not available.
The Ceilings That Actually Apply
The limits differ by where you are and how the land is zoned. Development within the extraterritorial jurisdiction is capped at 35 percent of net site area under Section 28.10.007. District R-2, Single-Family Residential Garden and Patio Home, is capped at 60 percent per lot, expressly inclusive of garages, porches, driveways and sidewalks. The aviation district is capped at 60 percent of net site area and District C-4 at 40 percent.
Knowing which of those governs before designing is straightforward and it is routinely skipped. We confirm it at the quoting stage rather than trusting the number a neighbor was given for a differently zoned lot. Zoning district and watershed both matter, and the figure that applies to your lot is a matter of record rather than of estimation.
The Small Project Permit
There is a dedicated track for modest additions. Section 28.08.009 covers projects adding less than 2,000 square feet of additional impervious cover to a site and allows up to that amount without upgrading the site.
It comes with hard limits. It is unavailable for any project that would push the site’s overall impervious cover above 60 percent, only one small project permit may ever be issued for a given site, and the application fee is $1,000.00. Because it is a once-only allowance, spending it on a small job and then wanting a larger one later is a genuine trap, and it is worth deciding deliberately. Spending the allowance on a walkway and then wanting a pool deck two years later is a situation we would rather flag now than discover for you later.
Driveways on a Slope
Two Grade Caps at Two Different Numbers
Driveway grade is capped twice here, at two different figures, and mixing them up is a common error. The maximum grade for the portion built on public right-of-way is 10 percent, measured from the edge of the shoulder, while the maximum grade from the property line to the garage is 15 percent.
The design manual goes further and instructs that driveways be designed with the lowest grade possible, necessitating in some cases switchback-type designs. On a steep lot that is not decorative advice — a switchback may be the only alignment that meets both caps. Meeting both caps on a falling lot sometimes means a longer, curved approach that costs more concrete and is the only compliant option available.
What Elevation Triggers
Height above grade brings hardware with it. A driveway located 8 inches or more above grade must have curbs, and one located 30 inches or more above grade must have safety railing. Continuing steps or walkways with slopes exceeding 15 percent must be provided with safety railing as well.
The railing itself is specified: a minimum of 36 inches in height with vertical pickets spaced less than 4 inches apart. Those requirements are far cheaper to design in than to retrofit onto a finished driveway, and they change the look of the job enough that owners should see them coming. Owners who have pictured a clean edge along a raised drive should see the railing in the design rather than meet it at inspection.
One Driveway per Residence
Only one driveway is permitted per residence. A circular driveway with two points of access requires the approval of the Code Official, and where sight distance problems are anticipated, only one driveway will be permitted at a site regardless.
That is worth settling early on a property where the natural design instinct is a second approach. It is an approval question rather than a construction question, and the answer arrives before the concrete does. A second approach is often the first thing an architect draws on a wide frontage, and it is the first thing to come back out.
Building on Grade
The Right-of-Way Concrete Spec
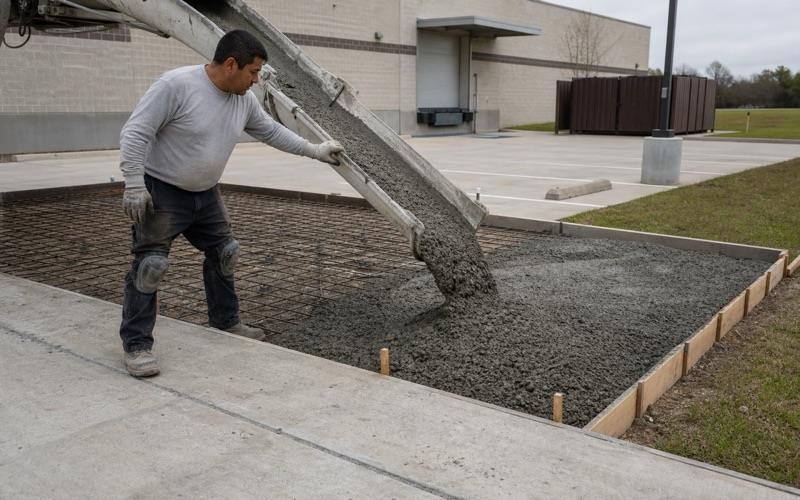
The portion of a driveway inside the public right-of-way carries a written specification. The design manual requires reinforced Portland concrete pavement a minimum of 6 inches thick, containing a minimum of 5 sacks of cement per cubic yard, reaching 3,500 pounds per square inch at 28 days.
That is a heavier section than the private portion typically needs, and it means a single driveway can legitimately be two different builds either side of the property line. We quote it that way rather than averaging it. Pouring the whole driveway to the heavier standard is sometimes simpler than changing section mid-run, and we will price both ways.
Retaining Walls, Detailed and Not Deferred
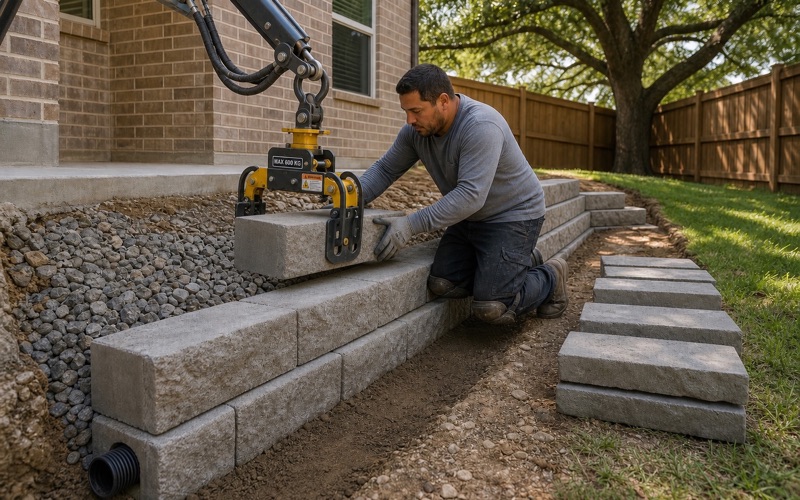
Retaining walls have their own chapter, and the rules are dimensional. Slopes of 2:1 and greater must be structurally stabilized by means the city approves. Walls over 4 feet in height must be detailed in the site development and subdivision improvement plan set, and deferred submittals for walls over that height are not allowed — the design goes in with the plans rather than following later.
Several requirements shape how a finished wall looks. Exposed concrete facing adjacent roadways and neighboring properties must be veneered with rock, brick or another acceptable material; terraced or stair-stepped walls need a minimum horizontal separation of 10 feet between walls; walls at a slope of 1:1 or steeper require safety railing; and no wall may exceed 1 foot above the material it retains. The veneer requirement in particular is a real cost that belongs in the first number rather than in a change order.
Culverts, Shoulders and Registration
Culverts in the right-of-way must be a minimum of 18 inches in diameter and made of reinforced concrete, with sloped-end treatments or headwalls at each end and the back of that treatment a minimum of 5 feet from the edge of the driveway. On driveways off uncurbed streets the headwall must stand not less than 4 inches and not more than 8 inches above the top of the driveway, with the street end at least 4 feet back from the edge of the pavement.
Access driveways also have to make allowance for a street shoulder width of at least 4 feet, as a continuation of the street crown contour; where that is impractical on an up-slope driveway, drainage grates go across the width of the driveway, preferably over the centerline of the culvert. On the administrative side, all contractors must register with the city at $25.00 each. There is no concrete or flatwork category on that list, and Texas issues no state license for a concrete contractor, so registration and insurance are the credentials you can actually check.
- 20+ Years Pouring Concrete
- Registered & Insured
- We Pour Our Own Jobs