Cedar Park Elite Concrete has worked as a concrete contractor in Leander for more than twenty years, and the first thing we tell a homeowner here is that the file opens before the forms do. A driveway that ties into a public street is not a counter transaction in this city. It is a plan-reviewed permit, and the permit itself sits behind a surety bond or an escrowed cash deposit scaled to what the job costs.
We handle that end of the work as part of the job rather than as a surprise line on the invoice, and we pour our own jobs instead of handing them to whoever has a truck free that week. The crew that sets the steel is the crew that meets the inspector.
Before we price anything we find out what the slab will sit on. Across this city the ground shifts from deep clay to limestone close enough to the surface that the excavation becomes the job, and a number written without that knowledge is a guess.
The bond a driveway permit carries here
Two sections of the code reach the same permit. Under Section 3.13.041 a person intending to construct a driveway connecting to a public street secures it from the city secretary or the council’s designee, with a plan and specifications attached. Under Section 3.03.043(b)(1) a permit application to install or alter a driveway or culvert goes to the building official instead.
Either way the rule on starting is identical: work may not commence before a permit is issued or the building official furnishes a written statement that a permit is not required. The one exemption is narrow and written in terms of what the slab covers, since no permit is required for minor repairs and alterations that do not affect the size or location of the impervious cover. Patching a spalled panel is one thing. Widening an approach is another, and we file for the second every time.
The escrow table, at the amounts real work lands on
Before any permit under Chapter 3 is issued, Section 3.01.003(c) requires a corporate surety bond approved by the city attorney or a cash deposit placed in escrow, sized to the estimated cost of construction. Below $500 nothing is required, and the smaller tiers run from a $250 bond or deposit at $1,000 up through a $2,500 bond or a $250 deposit at $10,000.
A driveway, approach and apron in current pricing usually clears into the row above those, and it is the row worth knowing before you sign anything: from $10,000.01 to $30,000 the requirement is a $10,000 bond or a $1,000 cash deposit. Past $30,000.01 the building official sets a percentage of project cost instead of a fixed figure.
Insurance, registration, and what you can actually verify
Section 3.01.003(d) attaches insurance to the bond. Before a project requiring a bond or deposit starts, the applicant furnishes evidence of public liability and property damage coverage of $100,000 for bodily injury or death of one person in any one accident, $300,000 for two or more persons, and $100,000 for injury or destruction of property in any one accident.
Texas issues no state license for concrete work, so the credentials a homeowner can genuinely check here are municipal. Every general contractor and subcontractor is required to keep an updated registration form on file with the Building Permits and Inspection Department, which the city charges nothing for, and the fiscal security above is either on file or it is not. Ours are current, and applications, plan review, fees and inspection scheduling all run through the city’s Development Hub portal.
The published fee schedule prices a Driveway Culvert Permit at $100 under Miscellaneous Building Permits and carries no separate line item at all for a plain driveway, sidewalk or patio slab. Patios fall instead under the Accessory Structure heading, at a $50 application fee plus $20 plan review plus $0.15 per square foot.
Looking for concrete-contractor closer to Hudson Bend? See Hudson Bend Concrete-Contractor.
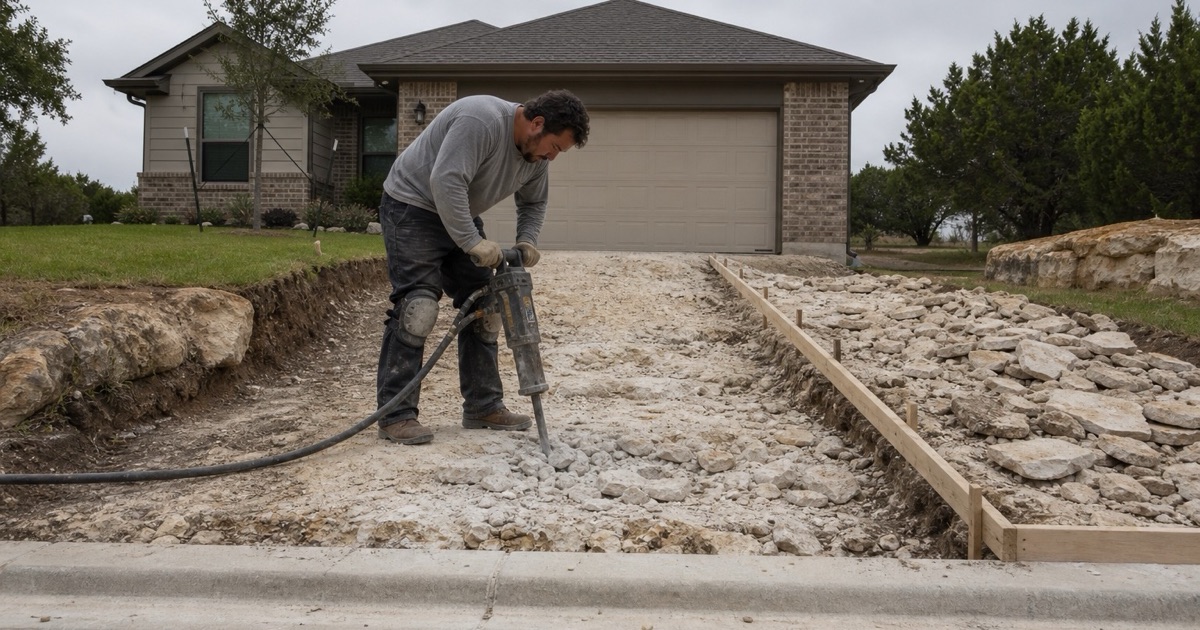
Rock comes out mechanically, or it does not come out
The city’s General Notes settle the excavation method before a bid is ever written. Explosive rock removal is prohibited outright, and temporary rock crushing on site is not allowed either. Flexible base has to come from a source the city approves, with current triaxial test reports for the proposed stockpiles submitted to the construction inspector before base placement.
Three excavation problems inside one city limit
Clipping the soil survey to the city polygon returns 25,108 acres, and no single series describes it. Eckrant is the dominant component over 29.9 percent of that area, Fairlie 14.7 percent, Brackett 12.1 percent, Doss 11.8 percent, Denton 6.9 percent and mapped rock outcrop a further 4.3 percent.
Those are not variations on one theme. Eckrant carries indurated limestone at a representative 28 to 30 centimeters in the Williamson County survey and 20 centimeters in the Travis County survey, with a plasticity index of 32. Fairlie is a deep clay with bedrock at 117 centimeters, a plasticity index of 35 to 41 and linear extensibility of 7.5 percent, which is a potential vertical rise problem rather than a digging problem. Brackett is a shallow calcareous loam at 60 to 65 percent calcium carbonate, close to inert at 2.3 to 3.3 percent linear extensibility.
Slope stacks on top of depth. The Brackett-Rock outcrop-Real complex is mapped at 8 to 30 percent slopes over 5.8 percent of the clipped area, with the steep rock complexes sitting on the Travis County sheet.
What the prohibition does to a bid
With the fast method off the table, limestone rock excavation becomes a machine-hours line. Hoe rams and rock buckets move the material, spoil gets hauled rather than crushed and reused on site, and flexible base and caliche are imported from an approved source rather than made where the trench is.
So we probe before we price. A citywide average is wrong in both directions at once, and the homeowner on deep clay ends up subsidizing the one sitting on Eckrant.
What the city reviews and inspects on an approach
The submittal is a drawing set, not a form
A Type I residential driveway submittal runs fourteen enumerated items, including the curb radius at the entrance, all streets and driveways within 100 feet, the type and size of proposed drainage culvert, existing inlets, utilities and easements, and any tree greater than 8 caliper inches. A Type II commercial submittal runs nineteen, adding throat length, proposed slope, the width of the street being accessed, streets and driveways within 300 feet, the existing parking layout and the location of medians and median openings.
The review clock runs backward from what most people expect. Section 3.13.042 gives the city engineer or the council’s designee ten working days to notify the applicant of a decision, and if no notice arrives in that window the applicant may assume the permit has been denied. Silence is a denial here, which is exactly why we track a submittal instead of filing it and waiting.
A permit is void if construction has not commenced within twelve months of filing, and a completed job found non-compliant has thirty days to be corrected. Where a street has no curb and gutter, no driveway may cross a ditch without a culvert to carry the drainage, and keeping it clear afterward is the owner’s duty.
Item 433S sets the mix, the cushion and the steel
Leander carries the City of Austin standard details across verbatim, including 433S-1 Type I Driveway in four sheets and 433S-2 Type II Driveway in two, alongside the city’s own 202-2 Driveway Apron with Culvert Pipe. Because Item 433S governs, the mix is prescribed rather than proposed: Class A concrete under Item 403 for a Type I driveway, and a normal pavement mix under Section 360S.5(A) of Item 360S for a Type II.
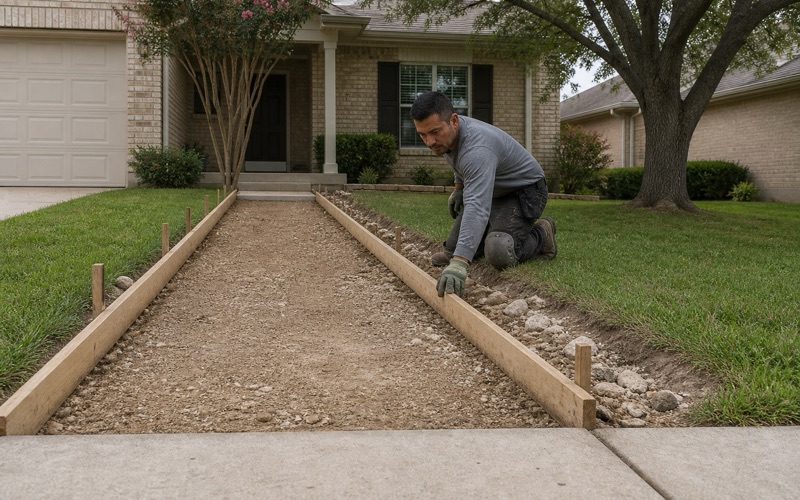
The cushion is prescribed too. A 2-inch minimum compacted thickness of crusher screenings, gravel or coarse sand is spread, wetted thoroughly, tamped and leveled, and has to still be moist when concrete is placed, except that where the subgrade is gravel or includes 70 percent rock the cushion may not be required. On this ground that exception comes up more than it does most places, and it is the Engineer’s call rather than ours.
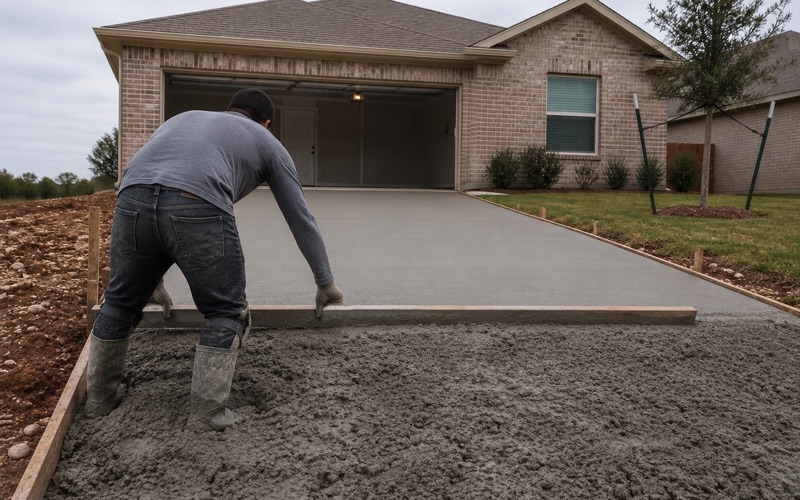
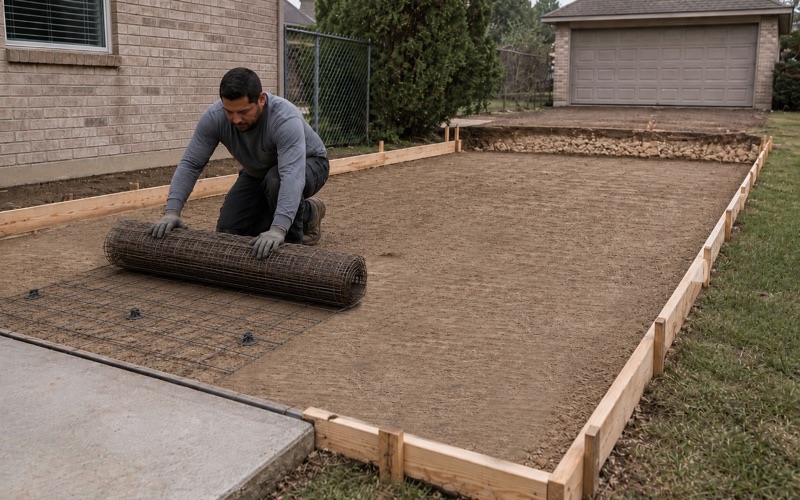
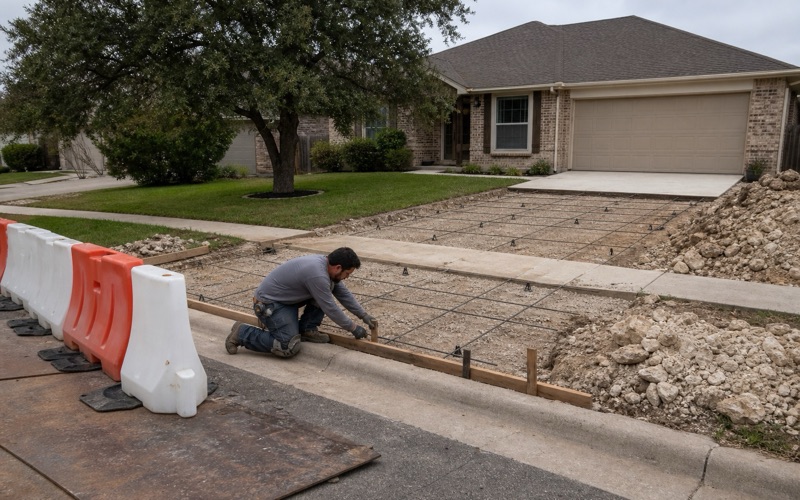
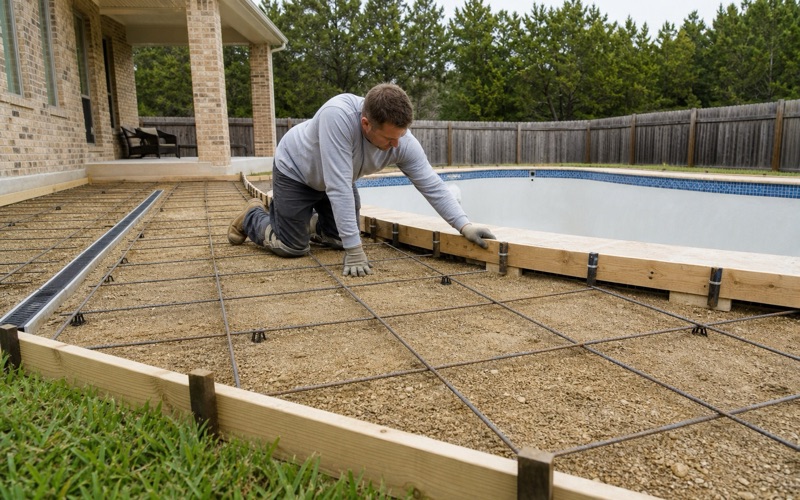
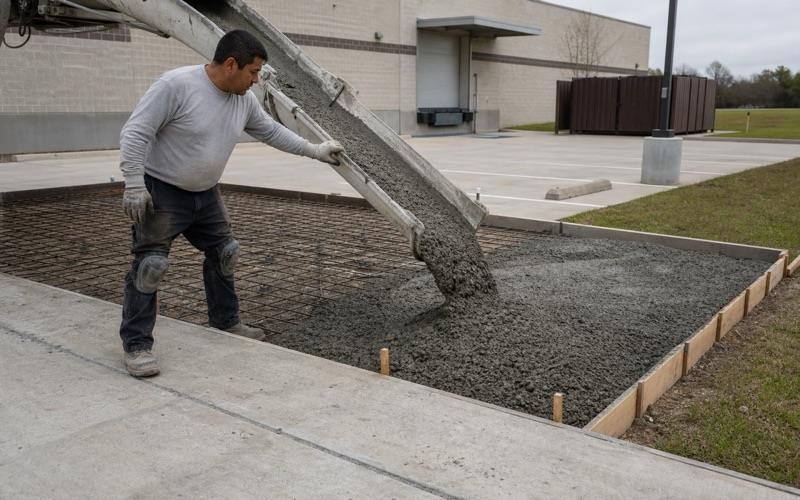
Reinforcing is specified down to the lap. A Type I driveway takes one layer of 6 by 6 W1.4 by W1.4 welded wire reinforcement or number 3 bars at not more than 18 inches on center both directions, and a Type II takes number 4 bars on the same spacing. Steel sits equidistant from top and bottom on rebar chairs and may never be laid directly on the subgrade or the sand cushion, the installation is inspected before the pour, and if it floats or loses support the placement stops until it is corrected.
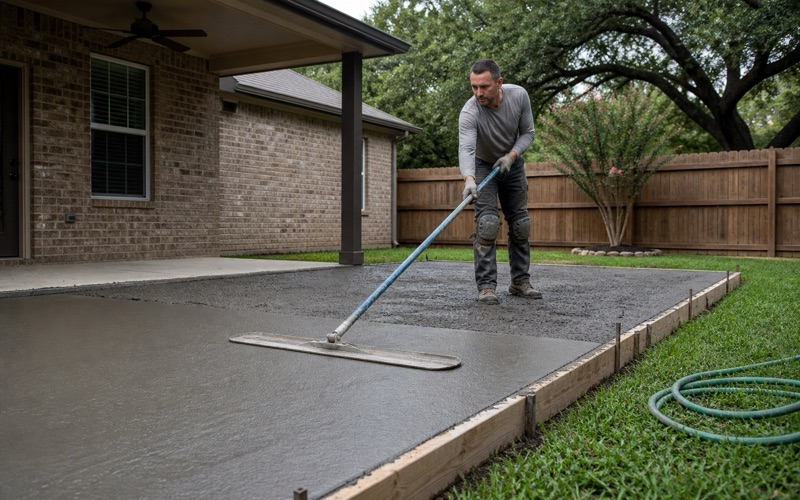
Joints follow the same detail: 3/4-inch expansion joint material full depth where new work abuts an existing walk or drive, weakened plane joints on 10-foot centers at 1/4 inch wide by 3/4 inch deep, and a broom or wood float finish.
Slope, curing and the four-day barricade
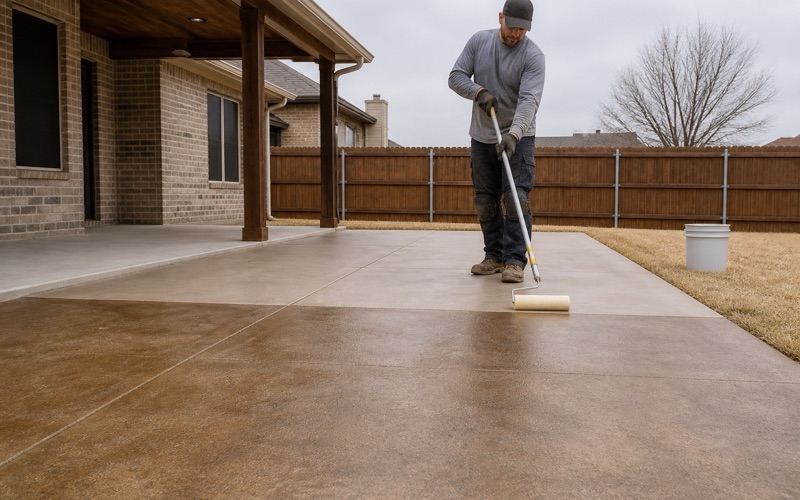
Every approach carries a uniform two percent slope within the public right-of-way unless the Engineering Department approves otherwise in writing, and no ponding may collect at the intersection of a private driveway and a public street, with reconstruction in that case at the contractor’s expense. Curing is a membrane curing compound under Item No. 409S or wet cotton or burlap mats, and traffic stays barricaded off the driveway for a minimum of four days after initial placing.
Scheduling is written on the plans. No work happens between 9:00 p.m. and 7:00 a.m. or on weekends, and a weekend or holiday inspection needs four days’ notice. Inspection requests made before 4:00 p.m. are typically performed the next business day and those after it typically in two, with building finals run between 9:00 a.m. and 3:00 p.m. A commercial approach being rebuilt has to keep at least half of itself open at all times.
In midsummer we plan the pour around the temperature of the mix rather than the air, because the discharge clock starts once the concrete itself reaches ninety degrees, and a four-day barricade is a poor place to discover a hot load finished badly.
Flatwork and retaining walls on a lot that starts in limestone
The housing stock here is young and overwhelmingly detached: 22,267 of 27,000 units are single-family detached and the median year built is 2013. Nearly all of that generation of slab is post-tensioned slab-on-ground with unbonded single strand tendons designed under PTI DC10.1, so before we saw, core or anchor anything through an existing slab we locate the tendons.
On new work the details follow the ground. A vapor retarder meeting ASTM E1745 goes under interior slabs, void form or carton form goes under grade beams where the more expansive clay has room to move, control joints are sawcut on a schedule that matches the panel layout rather than a rule of thumb, and isolation joints keep columns and walls out of the slab’s business. Commercial flatwork is reviewed on a separate track under a Site Development Permit, which exempts single-family and duplex structures.
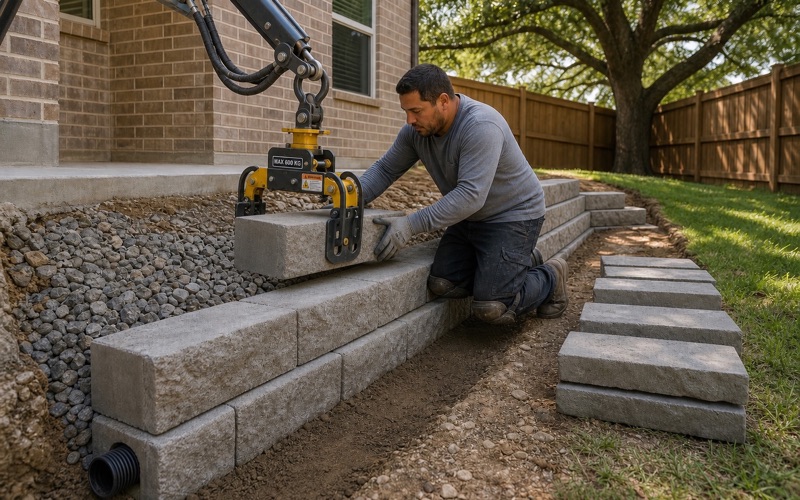
Retaining work picks up a rule that surprises people. The city’s general amendments require guard rails for any wall greater than 48 inches in height, retaining or otherwise, where a walkable surface runs to the wall, and a slope steeper than 3:1 does not count as walkable. A temporary guard rail may be required during construction as well, which makes it a schedule item rather than an afterthought.
Backfill behind curb reaches a minimum of 95 percent maximum density to within 6 inches of the top of curb using primarily granular material with no rock larger than 6 inches in its greatest dimension, and the remaining 6 inches is clean topsoil. Spoil leaves with us either way, since the ordinance makes it unlawful to leave rock, rubble or soil on any street, right-of-way or easement.
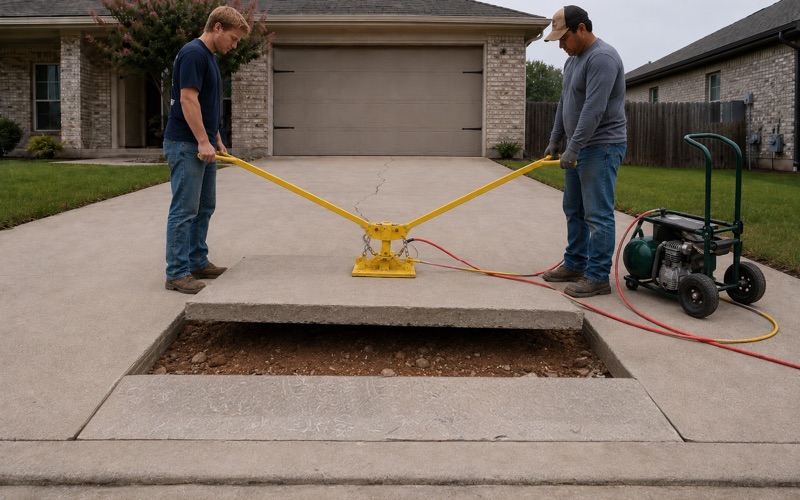
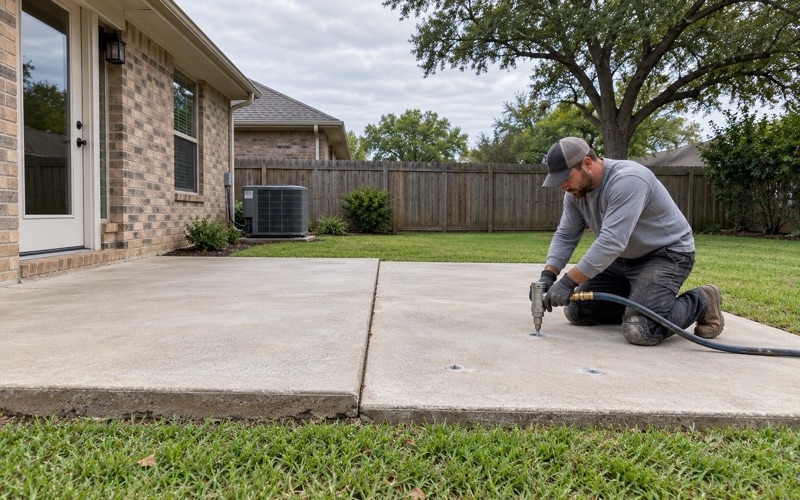
When a slab has settled rather than failed, we quote polyurethane foam injection and slabjacking against full replacement with real numbers side by side and tell you which one the slab actually needs. Lifting a sound slab costs a fraction of tearing it out, and partial-depth repair, diamond grinding and joint resealing handle a surface that is tired rather than broken.
- 20+ Years Pouring Concrete
- Registered & Insured
- We Pour Our Own Jobs