Cedar Park Elite Concrete works as a concrete contractor in Liberty Hill, TX, and this is the one city in our service area where we can point at the ordinance and show a homeowner what their driveway is required to contain. Most municipalities leave residential flatwork to the model codes and to whatever the crew normally does.
This city did not. It wrote the reinforcement, the dowel spacing and the approved surface types into its own code, in plain text, where anyone can read them. Twenty years of pouring around Central Texas has not made that a common experience.
It is genuinely good for owners, because it converts a quality argument into a compliance question. When the mesh and the dowels are written down, a bid that leaves them out is not a cheaper approach to the same job — it is a bid to build something the city does not allow.
What the Ordinance Specifies Before Anyone Pours
Flatwork Construction Written Into the City Code
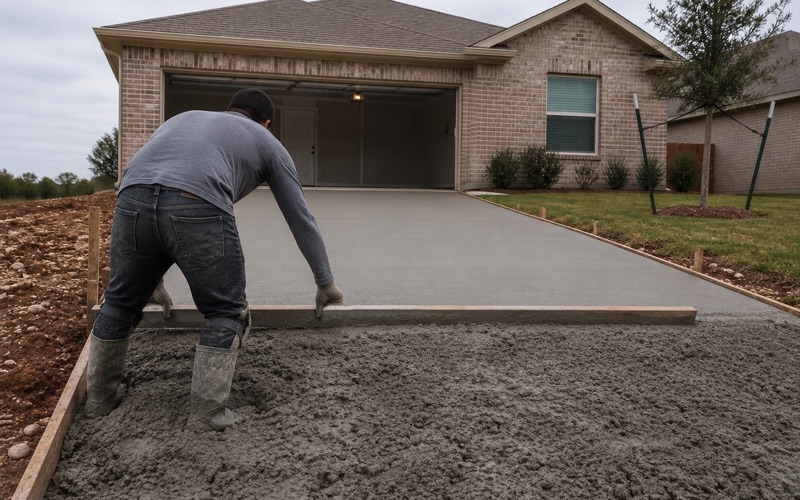
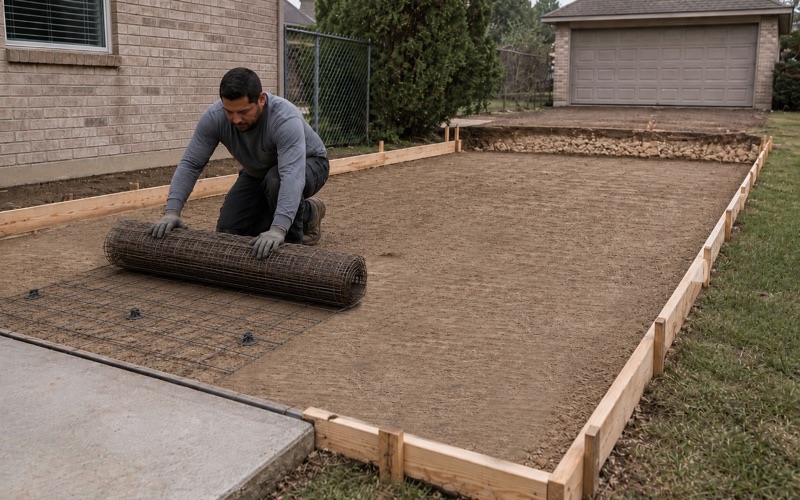
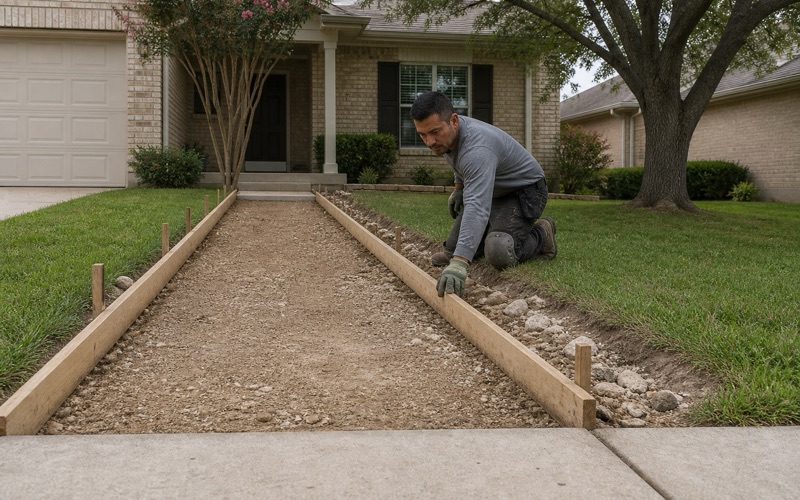
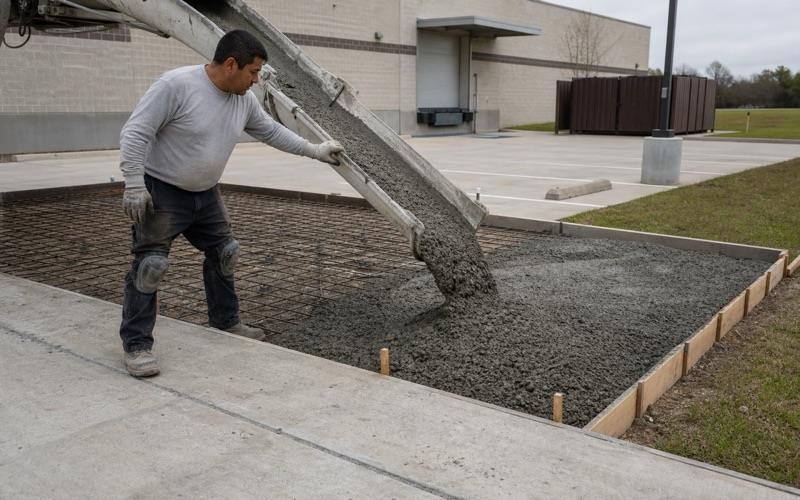
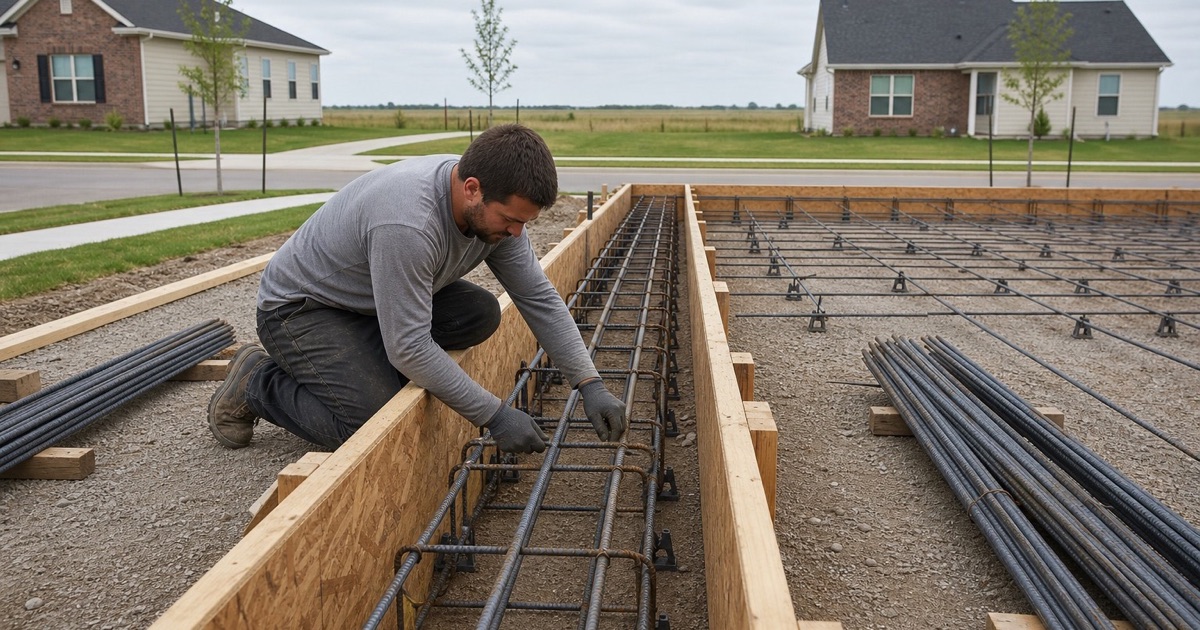
Section 4.01.001(j) requires that all driveways, sidewalks and non-load-bearing patios shall have a minimum of 6 by 6 #10 wire mesh reinforcing steel placed before concrete. That last phrase does real work: the steel goes in first, as part of the build, not pushed into a wet slab afterward.
Pulling mesh up through fresh concrete with a hook is a practice that persists because it is quick and because nobody can see it afterward. Here the code closes it off by naming the sequence rather than only the material. Placed steel sits where it was specified to sit for the whole pour, which is the only condition under which reinforcement does the job it was priced for.
The Five Approved Driveway Surfaces
The driveway itself, apron excepted, has to be one of five enumerated improved surfaces: four inches of reinforced Portland cement concrete with elevated 6-inch by 6-inch welded wire fabric; five inches of granular rock base with two inches of asphaltic concrete; seven inches of granular rock with a double asphaltic prime and seal; five inches of full-depth asphaltic concrete or engineered blacktop; or four inches of reinforced Portland cement concrete with elevated number 3 rebar at 16 inches by 16 inches.
Two of those five are concrete sections, and they differ in reinforcement rather than in thickness. Which one suits your driveway is a real conversation about loading and budget, and it is a conversation held inside a list the city has already drawn. We will tell you which one we are quoting and why, rather than leaving the section as an assumption you discover when somebody cuts a core years later.
Flatwork Is Expressly Outside the Engineered-Slab Rule
Section 4.01.001(k) requires any concrete slab in excess of 400 square feet to be designed, sealed and stamped by a currently registered State of Texas engineer, and then says exactly what it does not mean: that requirement refers to building foundation slabs only, and driveways, sidewalks and patios are not required to be engineered.
That saves owners a cost that gets quoted to them elsewhere. For the slabs that genuinely are load-bearing, the city recognizes and enforces the Texas Section ASCE Recommended Practice for the Design of Residential Foundations, Version 1, 2002 edition, and requires a Texas-registered professional engineer to design them. We have seen engineering fees quoted for patios in cities where no such requirement exists, and here the code answers the question in a single sentence.
Looking for concrete-contractor closer to Georgetown? See Concrete-Contractor in Georgetown.
Wire Mesh, Dowels and Joint Detail as Permit Conditions
Dowels Every 24 Inches, in Three Places
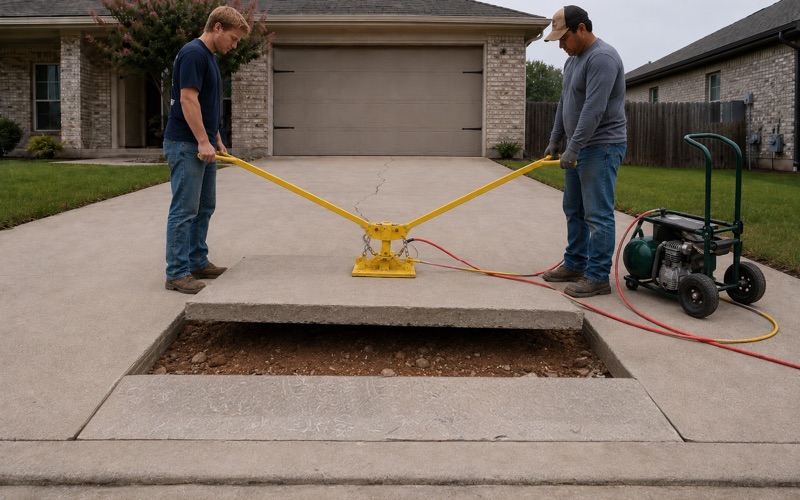
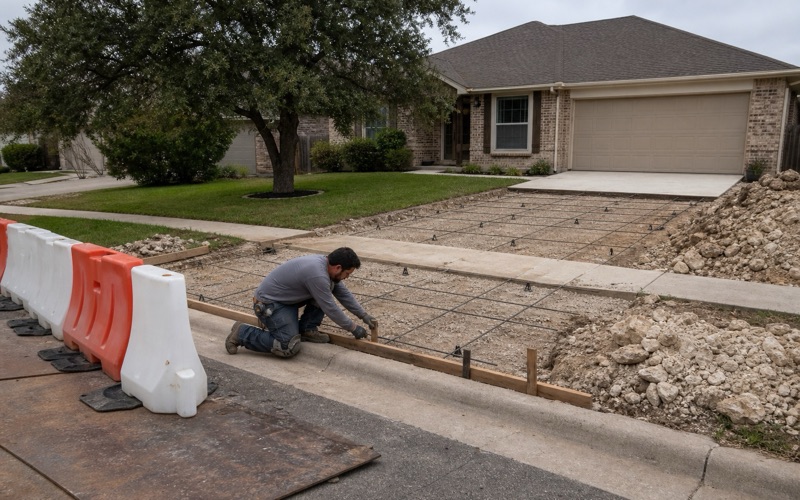
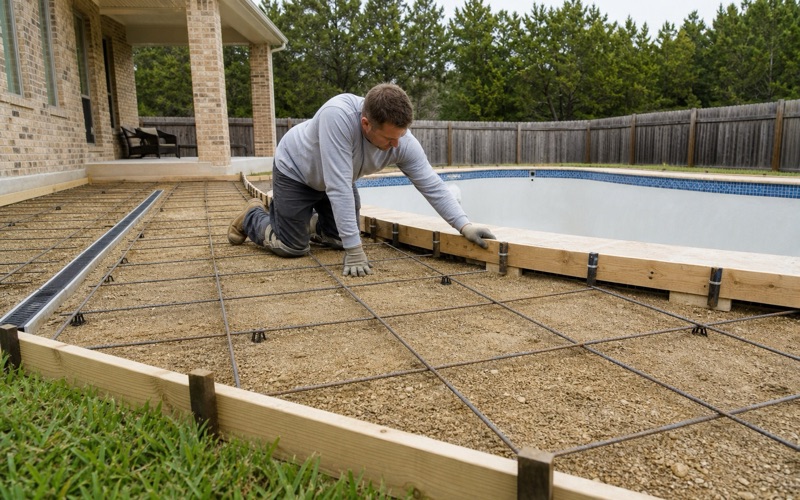
Dowelling here is prescribed by the code rather than left to a detail sheet. Driveways, sidewalks and approaches must be dowelled together. The approach must be dowelled a minimum of every 24 inches to the street curb, the driveway a minimum of every 24 inches to the home, and driveway expansion joints must be dowelled every 24 inches as well.
Dowels are what let two slabs move relative to each other while still transferring load across the joint. On a driveway that is the difference between a joint that opens cleanly and edges that break down under every wheel that crosses them. Skipping them is invisible on the day the forms come off and obvious within a few seasons, by which time the remedy is replacement rather than a detail.
Sidewalk Joints and the Two-Dowel Rule
Sidewalk expansion joints carry their own minimum: at least two dowels at each joint. It is a small specification and it is the kind of thing that disappears from a job priced to be lowest, because nobody standing on a finished walk can tell whether it is there. Two dowels at a joint is a couple of minutes of work per joint and it is what keeps adjacent walk panels from drifting out of level with each other.
Why the Sequence Matters More Than the Material
None of these requirements are exotic. Mesh, dowels and jointed expansion are ordinary good practice, and what the ordinance changes is that they are now verifiable. We build to the written sequence and we are happy to have the work looked at before it is covered up, which is the only moment any of it can be checked. Every one of them is something a competent crew would want to do anyway, and having them written down converts good practice from a promise into a condition of the permit.
Why Almost Every Project Here Needs a Permit
One Item on the Replacement List
Ordinance 2024-O-023 deletes the model IRC R105.2 exemption list and replaces it with a single entry: one-story detached accessory structures used as tool and storage sheds, playhouses and similar uses, provided the structure has no electric or plumbing and a floor area of 200 square feet or less. The IBC list is amended identically.
Because the replacement list has exactly one item, the exemptions a contractor carries in from elsewhere are simply not present. There is no allowance for sidewalks and driveways not more than 30 inches above adjacent grade, none for decks or patios, and no retaining-wall height threshold anywhere in the adopted text — the four-foot line is not raised or lowered, it is absent.
How Far the Requirement Reaches
The geographic reach is written into IBC 105.1 as amended: an application for a building permit is required for property within the city limits, for property in the city’s extraterritorial jurisdiction that is part of a development agreement, and for property connected to the city’s water or wastewater system, before placement, construction or alteration.
That third clause catches properties owners often assume are outside the city’s interest. One narrow personal exception survives — the code provides that a permit shall not be required for work on a homestead, where the owner proves he or she owns and presently occupies the building as a homestead and certifies that the work will be done with his or her own hands. Hiring a crew is outside it by definition. Being outside the city limits is not the end of the question here, and a property on city water can sit inside the permit requirement while its neighbor does not.
Insurance on File Before the Permit Issues
A licensed contractor must file a copy of the state license where applicable together with a certificate of insurance, and the city will not issue the applicable permit until it has that certificate. Texas issues no state license for a concrete contractor, so the insurance filing is the meaningful half of this for our trade, and ours is current.
Working to the Standards This City Has Adopted
Round Rock’s Design and Construction Standards
For public facilities the city adopts another city’s engineering standards wholesale: the City of Round Rock’s Design and Construction Standards apply for all public facilities within the city limits and extraterritorial jurisdiction of Liberty Hill, the site development permit checklist repeats it as a submittal condition, and traffic analysis follows Section 2 of Round Rock’s Transportation Criteria Manual.
A crew that has never worked here would not guess that, and building public-facing work to the wrong manual is a rework conversation rather than a correction. We check which manual governs before designing anything that will be inspected, because the two documents are not interchangeable in their details.
Curb Removal and the Asphalt You Damage
The code names the repair obligation directly: the contractor is responsible for all repairs to any asphalt that may be removed or damaged in the street while removing the curb and gutter. That liability sits with us, in writing, which is how it should be.
Right-of-way work carries a restoration standard as well. Restoration is approved by the city manager and includes the excavation site to city specifications plus all landscaping, ground cover and sprinkler systems, with final approval withheld until every part of it is complete. The bond behind it is estimate-based rather than a flat sum — an annual surety valid through one full year after completion, in the amount of the estimated cost to restore the right-of-way for that year’s anticipated work.
Housekeeping and Erosion Control as Live Conditions
Jobsite housekeeping is a permit condition here rather than an expectation. Construction debris inside the corporate limits must be contained in dumpsters, roll-off containers or a wire mesh fenced area with a mesh that a four-inch sphere cannot pass through, and erosion controls must be present and operating for the duration of the permit.
We price containment and erosion control into the job because the permit requires them for its whole life, not merely on the day someone drives past. It is also, on a windy site, the difference between a tidy street and a neighbor’s complaint.
- 20+ Years Pouring Concrete
- Registered & Insured
- We Pour Our Own Jobs