Cedar Park Elite Concrete works as a concrete contractor in Marble Falls, TX, and the single most useful number for pricing a job here is that 14.0 percent of the city surface is mapped as bare rock outcrop. Roughly one acre in seven carries no soil profile at all above the bedrock.
More than 20 years of pouring across Central Texas has taught us that this is a genuinely different kind of site work. In most places excavation is moving material; here a large share of it is breaking material, and the two are priced in completely different units.
That is not a reason to avoid the work, and it is a reason to be careful with a quote that treats a job here the same as one an hour east. The honest number depends on what a machine will actually meet on your lot, and that has to be established rather than assumed. We would rather give you a number that holds than one that wins the job and then moves.
Bare Rock, and What It Means for a Tear-Out
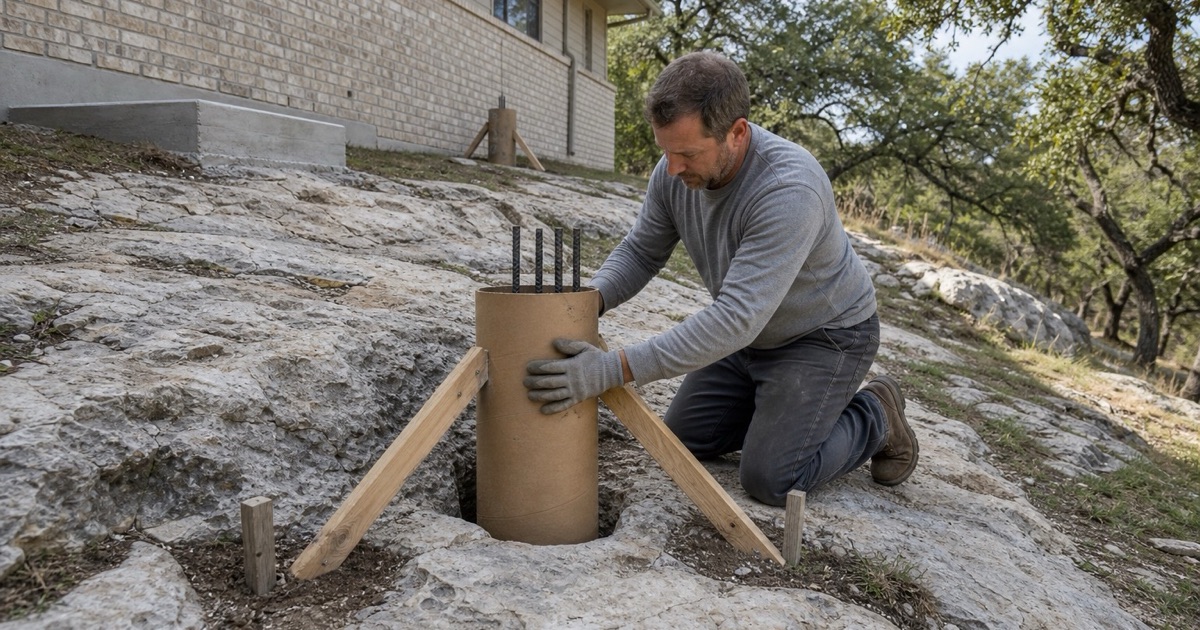
One Acre in Seven With No Soil Above the Bedrock
The 14.0 percent figure is a component-weighted share across the whole city polygon rather than an impression. It comes from map units that are substantially rock outcrop by area: the Harper stony complex covering 19.26 percent of the city is 25 percent bare rock outcrop, and the two Eckrant units covering 25.68 percent between them are 16 and 27 percent outcrop respectively.
On that ground there is no topsoil to strip before the real work starts. The excavation is the job, the spoil volume leaving site is often far smaller than an owner expects, and the machine time is considerably larger. Owners often expect a skip full of dirt and get a small pile of broken stone instead, which is a useful way to picture where the money actually goes.
Why a Tear-Out Costs What It Does Here
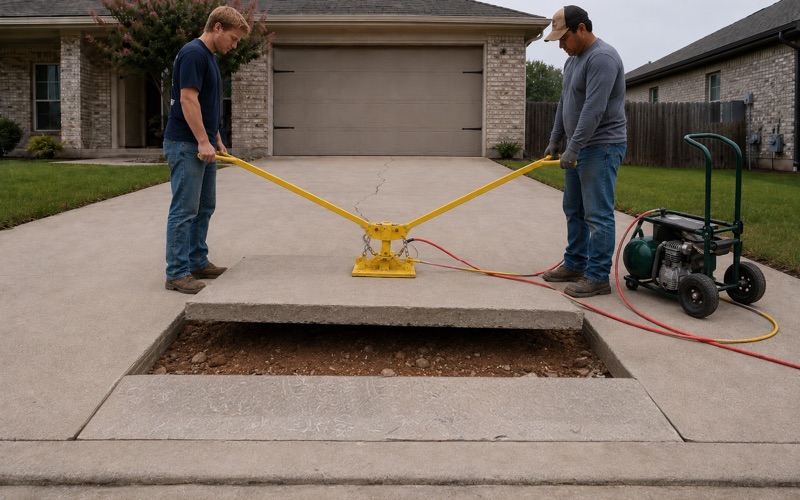
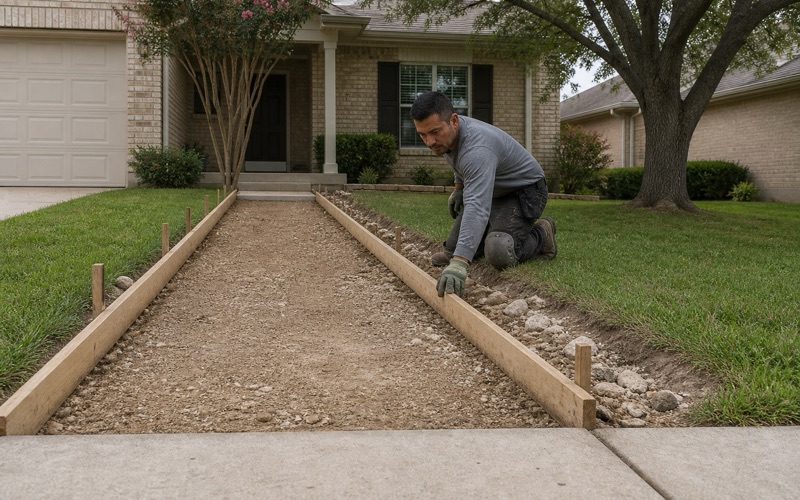
Replacing an existing slab means removing the concrete and then dealing with whatever is under it, and on this ground that second half is the expensive half. Where the original was placed directly on rock, getting depth for a new section means breaking rather than digging.
That is worth knowing before comparing bids. A number priced as though the excavation were ordinary is a number that will move, and it usually moves on the day a machine arrives and stops. Asking each bidder what they expect to hit, and how they know, separates the quotes that were estimated from the quotes that were looked at.
Working With the Rock Rather Than Against It
The productive response is often to design to the rock instead of fighting for depth. Sound bedrock is an excellent bearing surface, and a slab detailed to sit on it — with the bearing surface prepared and cleaned rather than left as broken material — can be better supported than the same slab on prepared fill.
What that requires is deciding early, because it changes the section, the reinforcement and the drainage. We would rather have that conversation at the design stage than improvise it in an open excavation. Retrofitting that decision after an excavation is already open is how a straightforward job turns into an argument about scope.
Looking for concrete-contractor closer to Elgin? See Concrete-Contractor in Elgin.
Indurated Against Rippable, and the Cost Between Them
Almost Nothing Here Rips
Across the named components covering the city, 66.4 percent carry indurated lithic bedrock and only 5.7 percent carry weakly or moderately coherent paralithic bedrock, with 17.6 percent carrying no restriction at all. That ratio is what separates this city from places a few miles away.
Indurated rock has to be broken; paralithic material can be ripped with a machine bucket. The difference is a different attachment, a different day rate and sometimes a different machine entirely, and it is the reason we will not price depth work here from an address alone. Breaking also takes longer per cubic yard than almost any other site operation, so an error in this assumption compounds across the whole job.
How Shallow It Actually Is
Depth varies by unit and none of it is deep. Eckrant carries indurated limestone at 28 to 30 centimeters, roughly 11 to 12 inches. Harper carries it at a representative 46 centimeters, about 18 inches, and Hensley gravelly loam, covering 9.77 percent of the city, at 46 centimeters as well.
Those numbers matter for anything with depth in it — a footing, a thickened edge, a drainage cut or a post hole. On Eckrant a thickened edge is into rock inside the first foot, and that is a design constraint rather than a surprise if it is known in advance. Post holes for a cover or a pergola are the ones that catch people out, because they are small, numerous, and every one of them lands in rock.
The Numbers That Have to Travel Together
Eckrant is the clearest case in this city of why one figure alone misleads. Its A horizons run 42 to 45 percent clay at a plasticity index of 32 — which reads as a demanding, expansive soil — and its linear extensibility is only 2.7 to 4.0 percent.
High plasticity index, low shrink-swell, and hard rock inside the first foot: reporting any one of those three alone misdescribes the ground. Harper, by contrast, runs 46 to 50 percent clay at a plasticity index of 32 to 34 with linear extensibility of 7.2 to 8.6 percent, so it genuinely does move more, on the same city polygon. We quote all three together rather than leading with whichever one supports the number we would prefer to charge.
Building Where There Is No Soil to Remove
The Deep-Soil Exceptions
Two units here are the opposite condition and they are worth identifying before assuming the rock story applies. Krum clay covers 7.69 percent of the city with no bedrock restriction recorded at all, 45 to 50 percent clay, a plasticity index of 31 to 34 and linear extensibility of 7.0 to 10.3 percent.
Anhalt clay covers a further 2.23 percent at 71 percent clay in its subsoil, a plasticity index of 56, a liquid limit of 85 and linear extensibility of 15.9 percent, over moderately coherent rock at 71 centimeters. On those two units seasonal movement rather than excavation is the flatwork problem, and the design changes accordingly. Confirming which unit a lot actually sits on is a lookup rather than a site visit, and it changes the specification substantially.
Spicewood, and Two Restrictions Stacked
Spicewood-Rock outcrop complex covers 16.86 percent of the city and is the one common component carrying two stacked restrictions: weakly coherent rock at 97 to 102 centimeters with indurated rock immediately below it from 102 to 152.
Its profile is worth reading before designing anything with depth. The surface horizon is only 34 percent clay at a plasticity index of 23, while the horizon from 56 to 97 centimeters is 51 percent clay at a plasticity index of 37 with linear extensibility of 10 percent. A shallow test pit on that unit tells you very little about what a deeper excavation will find.
The Sandstone Corner
There is a small corner of the city on entirely different parent material. Nebgen-Oben-Rock outcrop complex covers 2.88 percent and Pedernales fine sandy loam another 1.02 percent, with Nebgen formed in residuum weathered from sandstone, carrying strongly coherent bedrock at 36 centimeters at 13 percent clay and a plasticity index of 8.
Pedernales runs 10.5 percent clay at a plasticity index of 6 at the surface over 42 percent clay at a plasticity index of 30 below. That is a differential-support condition rather than either a movement or a breaking problem, and it wants a third kind of detail again.
Retaining Walls on Rock Rather Than in It
Founding a Wall Where Rock Is Shallow
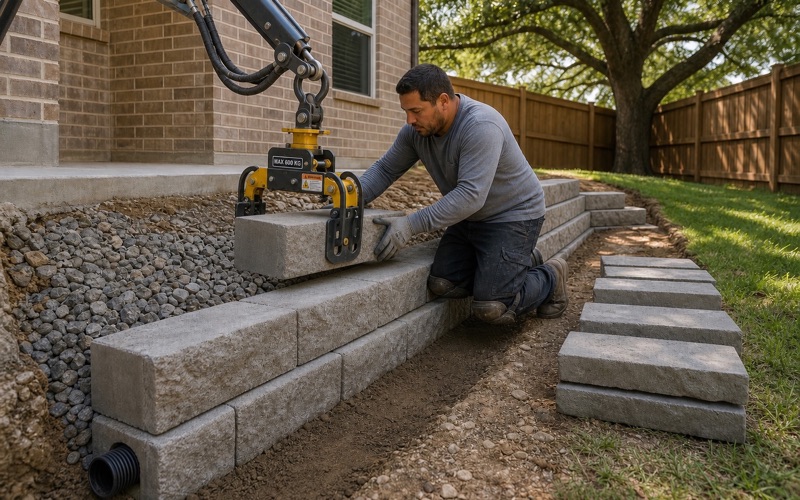
A retaining wall works as a lever and its footing is the fulcrum, which normally means excavating to a stable bearing depth. Where sound rock is within a foot or two of the surface, that depth arrives immediately, and the design question becomes how to found on it rather than how to reach it.
That is generally good news for the wall and awkward for the budget, because the excavation that remains is breaking work. We price it as such rather than carrying an allowance that will not survive the first day. A wall founded on sound rock is about as stable as a wall can be, which is worth something real over the life of the structure.
Drainage Behind a Wall on Impermeable Ground
Drainage behind a wall matters more here, not less. Water arriving at a wall backed by rock has nowhere to disperse downward, so it collects behind the wall and loads it, which is the failure mode that takes walls down.
Drain rock, a filter to stop it silting, a collector at the base and a route for the water to actually leave all have to be built as one system. On this ground the route out is the part most often left unresolved, and it is the part that decides whether the rest of it works.
Footings, Frost and the City’s Own Numbers
For the footing detail itself the city fills in the code table with the values a slab and footing are drawn from: a frost line depth of twelve inches, a design wind speed of 90 miles per hour, a winter design temperature of 28, negligible weathering, a termite rating of moderate to heavy and seismic design category A.
Twelve inches is the frost line number a detail answers to here, and the city adopted the 2018 residential and building codes with the building code’s only listed amendment inserting the flood map issuance date by reference. Those are the figures we build to rather than model-table defaults carried in from elsewhere.
- 20+ Years Pouring Concrete
- Registered & Insured
- We Pour Our Own Jobs