Cedar Park Elite Concrete works as a concrete contractor in Pflugerville, TX, and this city has a pattern we do not see anywhere else in our service area. More than 20 years in the trade teaches you to read a driveway’s age from how it has failed. Here, almost everything was poured inside one narrow window, so the whole city’s concrete is arriving at the same faults at roughly the same time.
That has a practical upside for a homeowner. What is going wrong on your driveway is very likely going wrong three doors down, which means the diagnosis is quicker and the fix is better understood than it would be on a street where every slab is a different vintage. We can often tell an owner what we expect to find before we lift a single panel, and be right, because the same decisions were made up and down the street.
It has a downside too, which is that whole streets come due together. A neighborhood that all looked fine five years ago can produce a run of failures inside a couple of seasons, and that is a budgeting problem as much as a concrete one.
Why a Whole City’s Concrete Comes Due at Once
The Numbers Behind the Twenty-Year Clock
The housing tables make the pattern plain. Of 25,627 total units, 7,332 went up in the 2000s and 7,279 in the 2010s, with a median year built of 2004. Only 3.7 percent was built before 1980, and the 1950s and 1960s together account for 1.2 percent.
That is a remarkably tight distribution for a city of this size. Two-thirds of the housing stock, and the flatwork poured with it, sits inside two decades, so the ordinary spread of ages that hides a wave of failures somewhere else does not exist here. It also means the usual reassurance — that a neighbor’s failing driveway says nothing about yours — does not really hold in this city.
What That Means on a Street of Similar Houses
When a subdivision was built out in two or three years, its driveways share more than an age. They share a concrete supplier, a jointing pattern, a subgrade preparation standard and, often, the same crew. When one of those decisions was marginal, it is marginal on every house in the phase. Jointing spacing in particular tends to be a phase-wide decision rather than a per-house one, and it either suits the slab thickness or it does not.
We use that deliberately. Looking at three driveways on a street tells us far more about the fourth than any single inspection would, and it is why we ask what the neighbors have been dealing with.
Planning Replacement Before the Block Needs It
For an association or a homeowner thinking a few years ahead, the useful move is to sequence work rather than wait for failures to force it. Sorting a street into what needs replacement, what needs a repair and what only needs its joints resealed spreads the cost over seasons instead of concentrating it. Sequencing also lets you put the money where it buys the most life, rather than where the damage happens to be most visible from the street.
It also gets the cheap interventions done while they still work. Joint resealing on a slab that has not yet let water into the subgrade is maintenance; the same job after the base has washed is a replacement.
Looking for concrete-contractor closer to Lost Creek? See Lost Creek Concrete-Contractor.
What Fails First on a Slab Poured in the 2000s
Joints, and Where the First Cracks Show
On concrete of this vintage the first thing we look at is jointing. Control joints cut too shallow, cut too late, or spaced further apart than the slab thickness supports will produce cracks that wander beside the joint rather than in it, and that pattern is diagnostic rather than cosmetic. We measure the spacing and look at how deep the cuts actually went, because both are visible on a slab that has already cracked and both point at a specific cause.
Where the joints were right and the slab still cracked, the cause is usually below rather than above, and we go looking for it instead of grinding the symptom. A slab that cracked despite correct jointing is telling us the subgrade moved, and the fix has to reach that rather than the surface.
Settling Along Utility Trenches
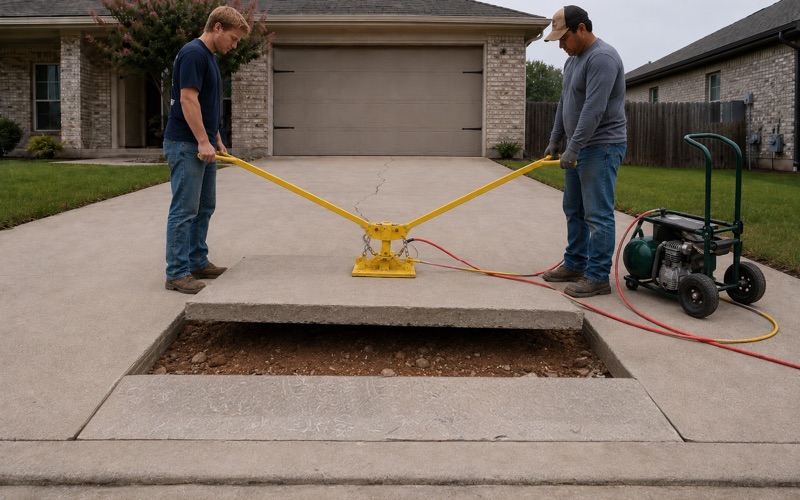
The second pattern is a line of settlement following a trench. On housing built quickly, service trenches under and beside driveways were sometimes backfilled loose, and twenty years of wetting and drying consolidates that fill and drops the slab above it. Driveways over a water or sewer service are the usual candidates, and the settlement often shows up first as a hairline that follows the pipe rather than as an obvious drop.
The tell is that the settlement is linear and runs where a pipe runs. Filling the void without dealing with what is under it puts the same slab back on the same trench, which is why we want to know what the line is and how it was backfilled.
Edges, Approaches and Tie-Ins to Older Work
The third is edge damage where a driveway meets the street or an older pour. Joints between new and existing work move differently, and where the tie-in was butted rather than doweled the edges break down under the wheels that cross them every day.
Doweling that joint is what transfers load across it, so the two slabs move together rather than independently. Retrofitting dowels into a failed edge means cutting back into sound concrete to get a clean face, which is why the cheapest moment to get this right is the first pour rather than the repair.
The City’s Own Flatwork Specifications
Sand Bedding Under Right-of-Way Flatwork
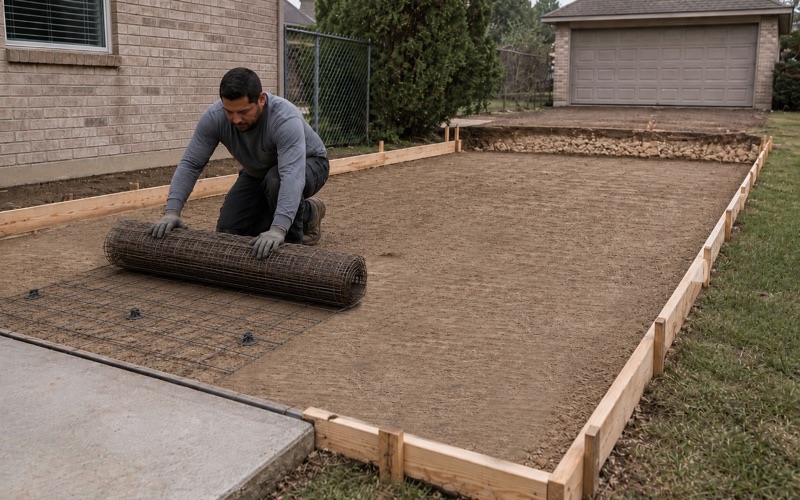
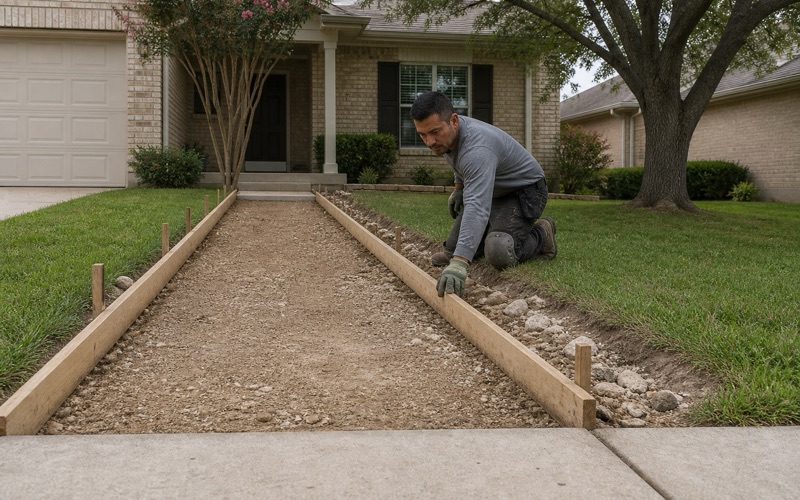
The city writes a bedding spec into its code. Section 150.23(A) requires concrete flatwork placed within a street right-of-way — sidewalks, driveways, curbs and gutters are named explicitly — to be bedded on at least two inches of clean washed sand. Two inches of washed sand also gives the slab a uniform surface to sit on, which matters more on ground that holds water than it would on free-draining material.
That is a requirement a crew has to plan for rather than improvise, because the sand has to be there before the concrete is, and it is invisible the moment the pour starts.
Saw-Cut Curb Removal
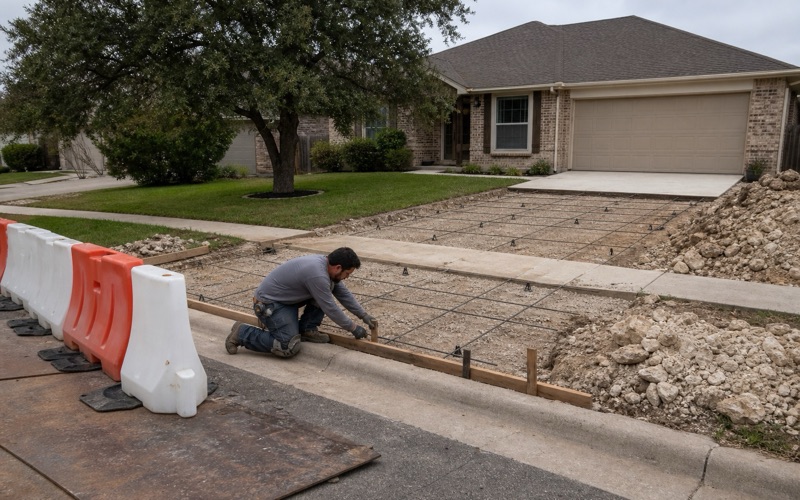
Section 150.23(B) requires curb and gutter removed to open a lot access to be saw-cut at all construction joints, or otherwise cut to produce a clean, even joint. A jackhammered curb return is a code failure here rather than a matter of taste. Saw-cutting costs an hour and a blade, and it is one of the clearest signals available about how the rest of a job will be built.
It also produces a better result. A sawn edge gives the new pour a true face to work to, and it is the difference between a tie-in that looks deliberate and one that looks like a repair.
Expansion Joints at the Property Line and at Every Tie-In
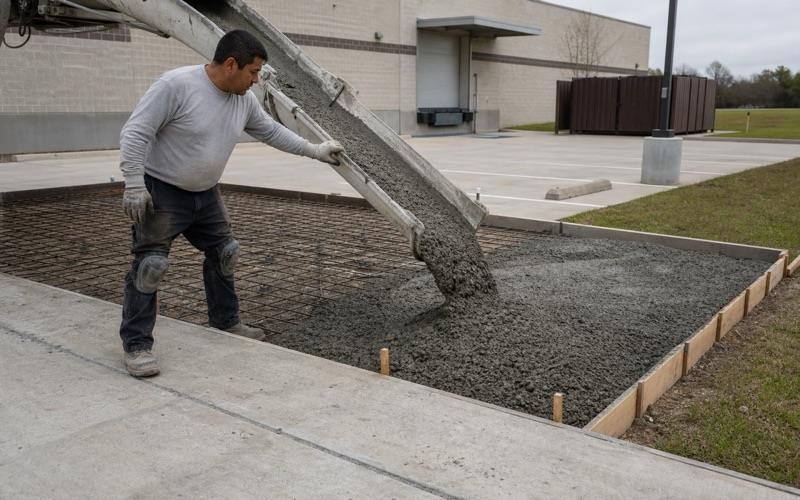
Section 150.23(C) requires expansion joints at the property line of concrete driveways and at all joints between new and existing construction. That second clause governs every tie-in on every job in this city, which is precisely the joint that gets omitted when a crew is matching an existing slab.
In practice that clause is the one that catches extension work. A homeowner adding a parking pad beside an existing driveway is creating a joint between new and existing construction by definition, and the expansion joint belongs in that seam whether or not the finished job looks like one slab.
Footings, Trenches and What the Code Requires Below
A Footing Minimum the City Raised
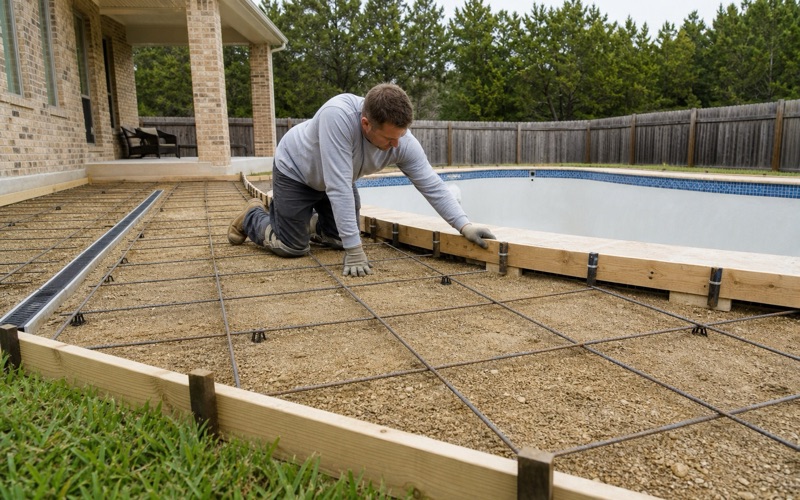
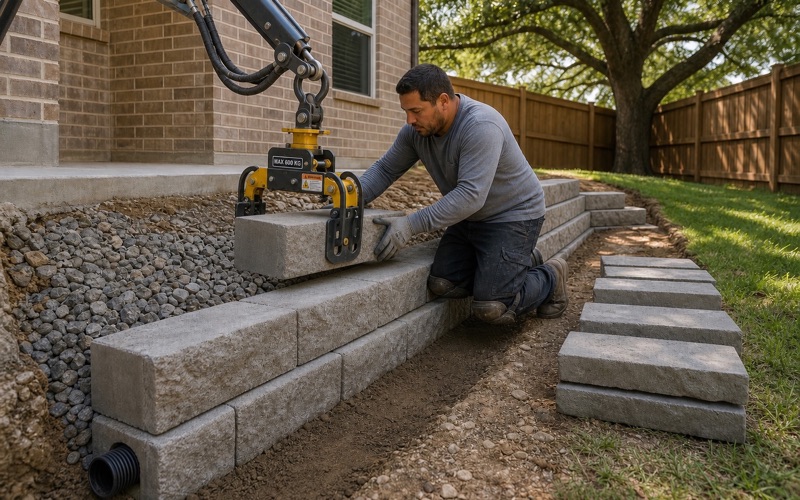
The city amends the model code upward: IRC R403.1.1 is amended so that minimum footing width and depth are both not less than 12 inches, whatever the model tables would otherwise allow. A jurisdiction that raises the footing minimum and changes nothing else is telling you something about its ground. Building to a table minimum where the local amendment is larger is the kind of error that passes unnoticed until an inspection, and it is entirely avoidable.
We build to the amended figure rather than the table, and on any footing-bearing work here that is the number we quote against. It is a small difference on paper and a meaningful one in a trench, particularly where a footing is carrying a retaining element or a structural edge.
Trench Backfill Under a Slab
Section 150.29 addresses the settlement pattern described above directly. A trench under a sidewalk, driveway or any other concrete, if cut wider than six inches by anything other than a trencher, must be backfilled with wetted sand or mechanically compacted, and fill dirt must contain no rocks or stones larger than half an inch in diameter. The half-inch limit on stones in fill dirt is the detail most often ignored, and rock in backfill is exactly what stops a trench consolidating evenly.
Water lines under residential sidewalks carry their own rule under section 150.27: continuous, without connections or joints, and sleeved. Sewer cleanouts and water cutoff valve boxes in a paved or driving area have to be built to withstand that use.
Parkway Grade, Ramps and Sidewalk Dowels
Section 150.23(E) specifies the parkway between curb and sidewalk: excavated or filled to a uniform grade comparable to the adjacent street, positioned so that ground level at the right-of-way line sits no more than two feet, and no less than three inches, above or below the adjacent curb grade.
Two more specifications round it out. Ramps must be located at each intersection of a sidewalk and street, and while section 150.28 permits sidewalks to be continuous without joints, any joints that are used must be made with number 3 rebar dowels 12 inches long, spaced a minimum of 24 inches on center.
- 20+ Years Pouring Concrete
- Registered & Insured
- We Pour Our Own Jobs