Cedar Park Elite Concrete works as a concrete contractor in Serenada, TX, and this small community demands more site checking per job than places many times its size. More than 20 years of pouring in Williamson County has taught us that a community this compact usually sits on one kind of ground, behaves one way when it rains, and answers to one permitting authority throughout.
None of those three things are true here. What is under a slab changes several times across the community, part of it lies inside a mapped regulatory floodway while ground a few hundred feet away does not, and even the question of who issues a driveway permit changes partway along some streets. A quote built on any one of those assumptions will be wrong somewhere in this community, and usually in the direction that costs the owner money.
So we do the unglamorous checking first, every time. Which unit your lot is mapped in, whether the floodplain reaches it, and who maintains the street at your frontage are three answers we want before a number goes on paper, because each one can change the job substantially.
Six Different Grounds in One Small Community
Three Units of Shallow Limestone Soil
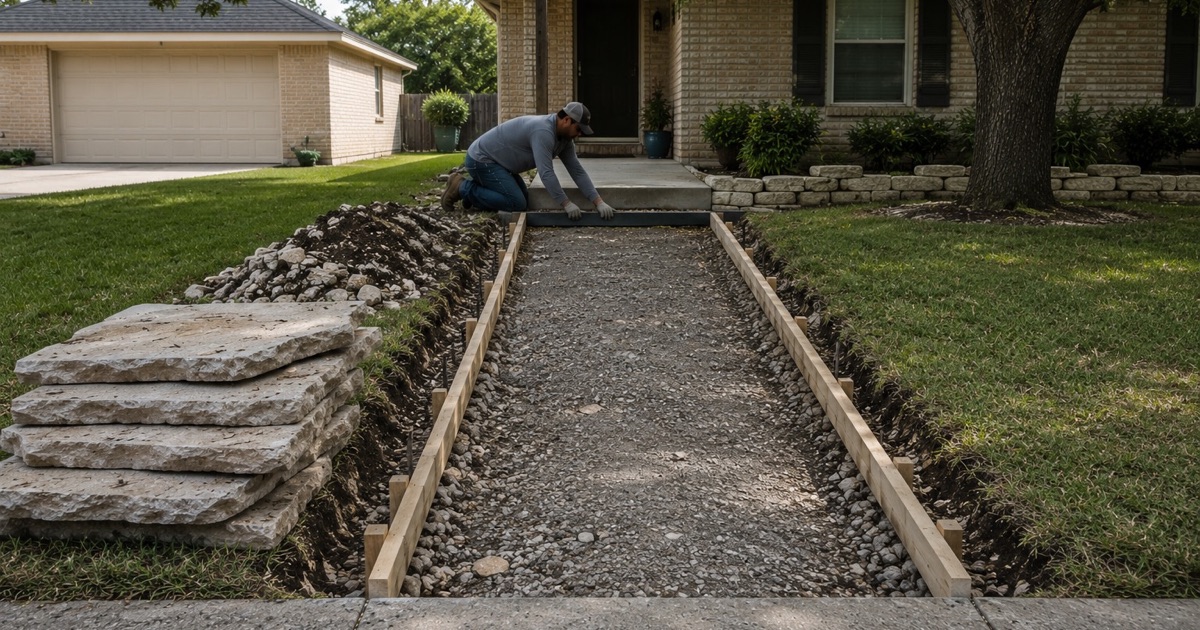
Six soil map units are mapped inside this community, and every major component of all six is a limestone-derived Mollisol — there is no deep prairie clay unit mapped here at all. Three of the six are Eckrant, whose limestone horizon begins at 28 centimeters, roughly 11 inches below the surface.
On those units a footing trench, a plumbing run or a drainage cut reaches solid rock almost immediately, so the pricing question becomes rock removal rather than hauling spoil away. In the Eckrant-Rock outcrop association the 10-to-28-centimeter horizon carries 31 to 52 percent rock fragments in the 3-to-10-inch size class, which is material that fights a bucket the whole way down. Access matters as much as the rock itself, since breaking material out is one price with room to work and quite another in a tight side yard.
Rock at the Surface, and Deep Clay Under the Center
The Eckrant-Rock outcrop association is 58 percent Eckrant and 16 percent bare rock outcrop, meaning that on those polygons part of the ground surface is exposed limestone rather than soil at all. That is a bidding fact long before it is a construction fact, and it is visible to anyone who walks the lot with us. Where exposed ledge runs through a proposed patio footprint, the honest options are to work with it, to shift the footprint, or to price breaking it out.
The built-up center of the community is different again. The Georgetown series units there run a 30 percent clay surface horizon to about 17 centimeters over a 70 percent clay subsoil that reaches limestone at 89 centimeters, roughly 35 inches. Plasticity index climbs from 23 at the surface to 48 in that subsoil, and linear extensibility from 2.5 percent to 8.5 percent, so the movement problem sits well below where a shallow test would find it.
Caliche, and What the Numbers Mean Together
Doss silty clay adds a third condition, with weathered bedrock at 43 centimeters, a surface plasticity index of 29 and linear extensibility of 5.4 percent. It is carbonatic material, which is the caliche a crew actually hits when it digs on that unit, and it behaves well compacted and badly when it is simply pushed back into a trench.
That variety is why we sample rather than generalize. Two lots a few hundred yards apart in this community can sit on units with different refusal depths, different movement behavior and different excavation costs, and no amount of local familiarity substitutes for checking which one is under the slab we have been asked to pour.
One figure is worth putting in context rather than quoting alone. The lowest plasticity index reported for any horizon in any of these units is 16, and the residential code uses a plasticity index of 15 or greater as the first of four provisions that must all be met before a soil is classified as expansive. So nothing mapped here falls below that first threshold, while the sieve, particle-size and expansion-index provisions still have to be met before the classification actually attaches.
Looking for concrete-contractor closer to Barton Creek? See Concrete-Contractor in Barton Creek.
Pouring Near a Mapped Floodway
Where the Floodplain Actually Reaches
Oakalla soils here are mapped as channeled and frequently flooded, and the federal flood layer puts Zone AE inside this community along with a mapped regulatory floodway and a band of shaded Zone X at the 0.2-percent-annual-chance level. Those polygons do not follow property lines or street names.
The consequence is administrative as much as structural. Flatwork, fill and drainage changes inside those polygons draw a floodplain development review that identical work a few hundred feet away does not, and that review is a lead time rather than a formality. We would rather find that out during quoting, when it costs a lookup, than at the point where a crew is already mobilized.
Fill, Grading and What You Are Allowed to Change
Adding fill is the part owners most often assume is theirs to decide. Inside a mapped floodplain it is exactly the thing that is scrutinized, because raising ground displaces water that has to go somewhere, and a patio built up to level a sloping yard is a fill operation whatever it is called on the invoice.
We establish where the mapped boundary runs relative to your work before designing a grade, not after. Redrawing a patio because it turned out to sit inside a floodway is an expensive way to learn where the line is.
Grading a Slab So It Actually Drains
On the units here that stop on rock, water has nowhere to go downward, so it goes sideways across whatever you have just built. Falls have to be set deliberately and checked with an instrument, because on shallow ground a slab that looks flat and is genuinely flat will hold water against a foundation.
Shallow ground also fills quickly. When rain arrives faster than a thin soil profile can take it, the surface water volume crossing a patio or a driveway is larger than the same storm would produce over deep soil, which is why we size falls and drainage here for more water rather than less.
That is doubly true where a slab abuts the house. We pitch away from the structure, confirm where the water goes after it leaves the concrete, and say so at quoting time if the yard beyond works against us rather than discovering it in the first real storm.
Who Permits the Approach, and Where
Two Authorities on the Same Street
Of 117 street segments inside this community, 106 are maintained by Williamson County and 11 by the City of Georgetown, with no state or privately maintained segment anywhere in it. Serenada Drive, Malaga Drive and Logan Ranch Road each carry segments under both authorities.
That means the answer to who permits your approach can change partway along the street you live on. We check which authority maintains the pavement at your particular frontage rather than assuming from the street name, because getting it wrong means applying to an office that will not process it. It is a five-minute check with a map and it prevents a fortnight of the wrong office holding your application.
The City Permit and Its Inspections
The whole community sits inside the City of Georgetown’s extraterritorial jurisdiction while nearly all of it sits outside the city limits, which is the source of most of the confusion homeowners have about who to call. The city’s driveway access permit authority expressly reaches the extraterritorial jurisdiction, and an issued permit expires 18 months out if the driveway is not built to it.
A permit is required any time an existing driveway is added to, or the approach is changed or altered, with the approach defined as the portion crossing the utility easement — usually the first 10 feet. The submittal wants a plot plan showing structures, building lines and public utility and drainage easements, plus a detail of the steel reinforcement, and review runs ten to fifteen business days with both a pre-pour and a final inspection required.
The County Permit, and What Nobody Inspects
Williamson County separately requires its own driveway permit to construct or modify a driveway connecting to a county-maintained roadway, applied for through its online system, plus a utility permit for work inside county right-of-way.
Behind the right-of-way the picture is very different. The county has adopted no residential building code, does not require a building permit for new single-family construction in its unincorporated area, and states that it has no authority to zone property or to issue a certificate of occupancy. A residential slab, driveway or patio on that side is inspected by nobody, which moves the entire burden of specification onto the contract you sign. We write ours to be specific for exactly that reason.
Long Drives, Big Lots and Private Restrictions
The median parcel here is a little over an acre, with three quarters of parcels at an acre or more, which means long private driveway runs, deep front setbacks and usually enough room to get a truck or a skid-steer to a back yard without crossing a neighbor’s ground. That access is worth something real on the price of back-yard work.
Recorded deed restrictions exist section by section rather than as one instrument covering the whole community, and no registered mandatory association was located. Restrictions on paving, outbuildings and setbacks are enforced through neighbors and the title record, so the document that governs your lot is one we ask to see rather than one we assume.
- 20+ Years Pouring Concrete
- Registered & Insured
- We Pour Our Own Jobs