Cedar Park Elite Concrete works as a concrete contractor in Shady Hollow, TX, and there are two things about this place that a contractor from outside it will get wrong. The first is what is under the ground, and the second is who has to approve the work before anything is dug at all.
More than 20 years of pouring in this county has taught us to check both before quoting. Here, hard rock sits roughly a foot and a half down across most of the neighborhood, and the approval that actually gates a project comes from the association rather than from any government office.
Neither of those is an obstacle once it is planned for. Both are expensive to discover partway through a job, which is why we settle them in the first conversation rather than the third. Both also tend to be missed entirely by a bid written from a photograph and a square footage.
The Architectural Permit That Comes Before Any Excavation
Approval Before the Work Begins
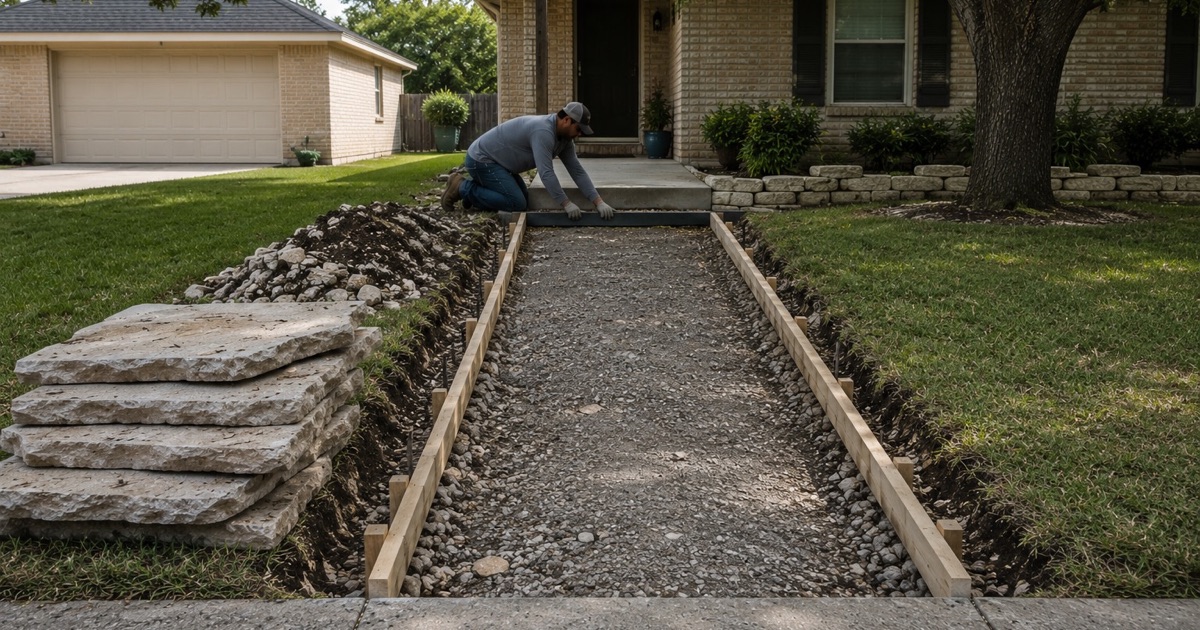
The declaration for this place bars any improvement, alteration, repair or excavation that alters the exterior appearance of a lot without prior Architectural Control Committee approval, and an Architectural Improvement Permit has to be obtained before the project begins.
Read that list carefully, because it is broader than most people assume. Repair is in it and excavation is named explicitly, so replacing an existing driveway in the same footprint is not automatically outside the requirement simply because nothing new is being added. Owners are frequently surprised that taking something out counts as much as putting something in.
Why That Wording Matters for Flatwork
A great deal of the work we do here is replacement rather than addition, and owners frequently assume replacement is maintenance. The declaration does not make that distinction, and the safe assumption is that anything involving a machine and a change to the visible surface needs to have been through the committee first.
We build the approval into the schedule rather than starting and hoping. A committee is made up of neighbors meeting on their own cadence, so the lead time is real and it is not something a contractor can compress by being keen. We would rather quote a realistic start date than a flattering one that depends on an approval nobody has yet asked for.
What a Good Submittal Contains
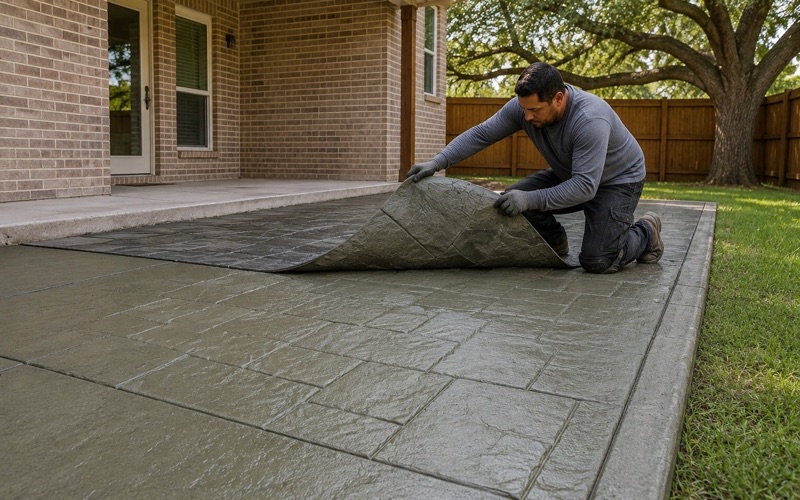
The committee is reviewing appearance, so the submittal wants to answer appearance questions: where the work sits, what size it is, what finish and color it will be, and how it relates to what is already on the lot. A dimensioned sketch and a finish description do more good than a price.
We prepare that material as part of quoting rather than leaving it with the homeowner, because a package that answers the obvious questions the first time avoids the round trip that turns two weeks into six. It also gives the committee something specific to approve, which protects you later if a question is raised about what was agreed.
Looking for concrete-contractor closer to Manchaca? See Manchaca Concrete-Contractor.
Rock at Eighteen Inches, and What It Does to a Tear-Out
Speck, and Hard Rock Across Most of the Place
Three of five sample points spread from the center to the northwest and northeast return Speck clay loam on 1 to 5 percent slopes, at 95 percent Speck. Speck carries indurated lithic bedrock at a representative 46 centimeters, roughly 18 inches.
Indurated is the word that matters. This is hard rock rather than weathered, rippable material, so a footing trench, a thickened edge or a drainage cut meets something that has to be broken rather than cut inside the first foot and a half, across most of this neighborhood. That distinction is worth several thousand dollars on a job of any size, and it is not visible from the surface.
The South End Is Shallower Again
At the southern edge the depth roughly halves. A point query there returns Eckrant and Speck soils on 0 to 2 percent slopes at 63 percent Eckrant, 32 percent Speck and 2 percent rock outcrop, and Eckrant carries indurated bedrock at 20 centimeters — about 8 inches.
Eight inches is shallow enough to change the design rather than merely the price. On that ground the sensible approach is often to work with the rock and bear on it rather than to fight for depth that is not there, and that decision has to be made before a section is drawn. Bearing on sound rock is a genuinely good foundation when it is planned for rather than fought against.
What the Slab Ends Up Sitting On
There is a subtlety in the Speck profile worth knowing. Its upper horizon, from 0 to 36 centimeters, carries a representative plasticity index of 23 at 32 percent clay with linear extensibility of 4.6 percent — moderate material. The horizon immediately above the rock, from 36 to 46 centimeters, carries a plasticity index of 36 at 50 percent clay with linear extensibility of 6.1 percent.
So excavating down to rock exposes the most active material in the profile as the last thing the slab will sit on. Calcium carbonate in Speck is reported as zero through both horizons, which is why those movement figures are moderate rather than suppressed — the shrink-swell here is real and is not being masked by carbonate cementation the way it is on soils a few miles west. Recognizing that changes how we prepare and moisten the bearing surface before anything is placed on it.
Sensitive Ground, and What Stops a Job
The Whole Place Sits Over a Regulated Zone
Every sampled point in this place returns the recharge zone on both the city environmental layer and the state’s regulatory map. That is the strictest of the state’s Edwards tiers, and it applies across the whole neighborhood rather than to part of it.
The practical consequence for a homeowner is that work here can require a state-approved protection plan before construction, in addition to anything local. The state also publishes a contractor-facing handout for work over the aquifer, and it is written for exactly this situation. Those steps take time rather than being difficult, and they belong in the schedule from the beginning.
A Void Is a Stop-Work Event
The rule that most changes how we work is about what happens when an excavation opens something unexpected. A void, fracture or solution cavity encountered during construction here is a stop-work-and-report event rather than something to fill and carry on past.
That is worth knowing before you hire anybody, because the temptation to keep going is obvious and the consequences of doing so are serious. We tell owners about it up front so that a pause, if it comes, reads as the process working rather than as a contractor inventing a delay. It is also a good question to ask a bidder, because the answer reveals whether they have actually worked over this ground.
Flat Ground, Stony Surface
Slopes here are gentle — the dominant unit is 1 to 5 percent and the southern unit 0 to 2 percent — so this is flat-pour work with drainage falls to design rather than terraced hillside construction. The cost driver is not grade.
The clue is in the map unit name itself, which carries a stony phase. Surface stone and shallow rock, not slope, are what drive the excavation cost here, and that is a very different quote from one written for a sloping site.
Working on Forty-Year-Old Original Flatwork
What the Housing Here Actually Is
This place is single-family detached throughout — 1,946 of 1,946 units — at 95.4 percent owner-occupied, with a median year built of 1987. That is an unusually uniform picture, and it means the original driveways and walks went in around the same time and are reaching the same conditions together.
It also means the person paying is almost always the person living there. There is essentially no management-company layer between the estimate and the decision, and the questions we get asked are the questions of someone who will be walking on the result. That tends to make for better projects, because the person deciding is the one who has to live with the joint spacing and the finish.
Repair Against Replacement on Original Work
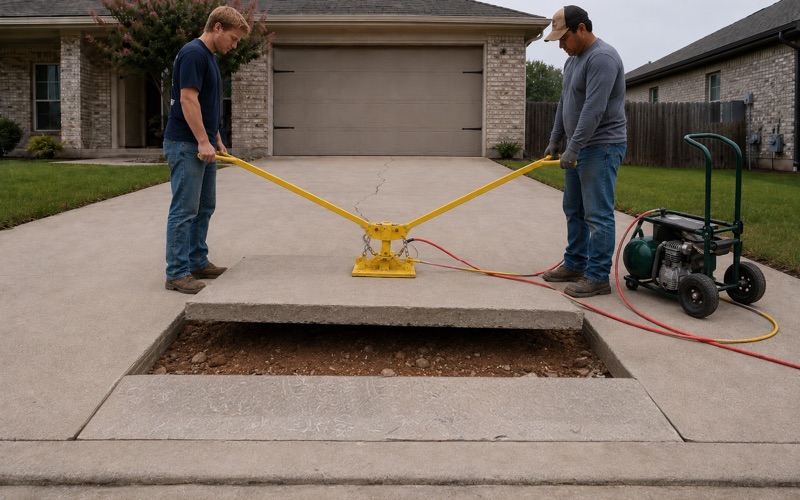
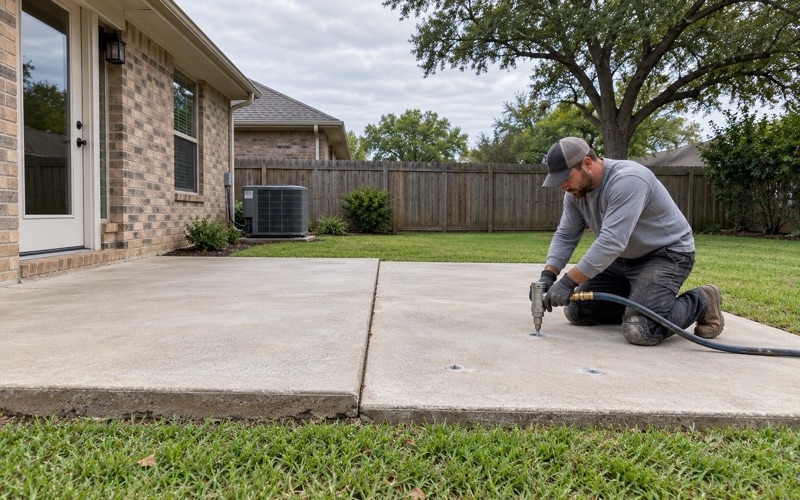
On flatwork of this age the honest answer is frequently a repair rather than a replacement. Partial-depth repair at a spalled joint, full-depth repair of a single broken panel, joint resealing and grinding out a lip all address specific defects without paying to remove concrete that is still doing its job.
Where a slab has genuinely lost structure, replacement is right, and on this ground it costs more than it would elsewhere because breaking out and re-excavating means dealing with rock. Knowing which of the two you are looking at is the whole value of a proper assessment, and it is why we look under a slab rather than only at it. We will show you what we are basing that on rather than asking you to take the recommendation on trust.
Matching Work That Has Been There Since the Eighties
Concrete that has weathered for decades cannot be matched exactly by a new pour, and any contractor promising otherwise is setting up a disappointment. New concrete cures light and then changes for months, so a patch beside a forty-year-old slab is visible on day one and reads far better a year later.
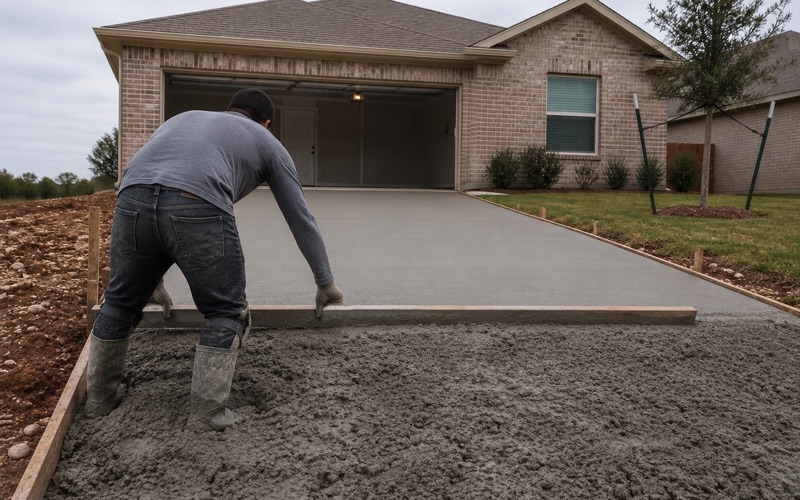
Where an exact appearance matters, replacing a whole element — a full driveway, a complete walk run — is the only route that gets there. Where it does not, we plan the seam to land on an existing joint or a change of plane so the repair reads as part of the layout rather than as a scar.
- 20+ Years Pouring Concrete
- Registered & Insured
- We Pour Our Own Jobs