Cedar Park Elite Concrete works as a concrete contractor in Steiner Ranch, and after more than twenty years of residential flatwork we can tell a homeowner here something that surprises most of them: the first approval your project needs is not a permit. It is the association’s written sign-off on the company doing the work.
Section 6.02(b) of the recorded master declaration says it plainly. No improvement may be placed or allowed on any lot until the plans and specifications and the builder the owner intends to use have been approved in writing by a majority of the members of the Master Architectural Committee. The drawing is half of that approval. The contractor is the other half.
That changes what a bid from us looks like. Our number for a driveway, a patio slab or a walkway arrives with the contractor contact information the committee’s request form asks for, the materials and dimensions it expects to see, and a start date set far enough out that the review can finish before a ready-mix truck is ever scheduled.
Why the committee approves who does the work
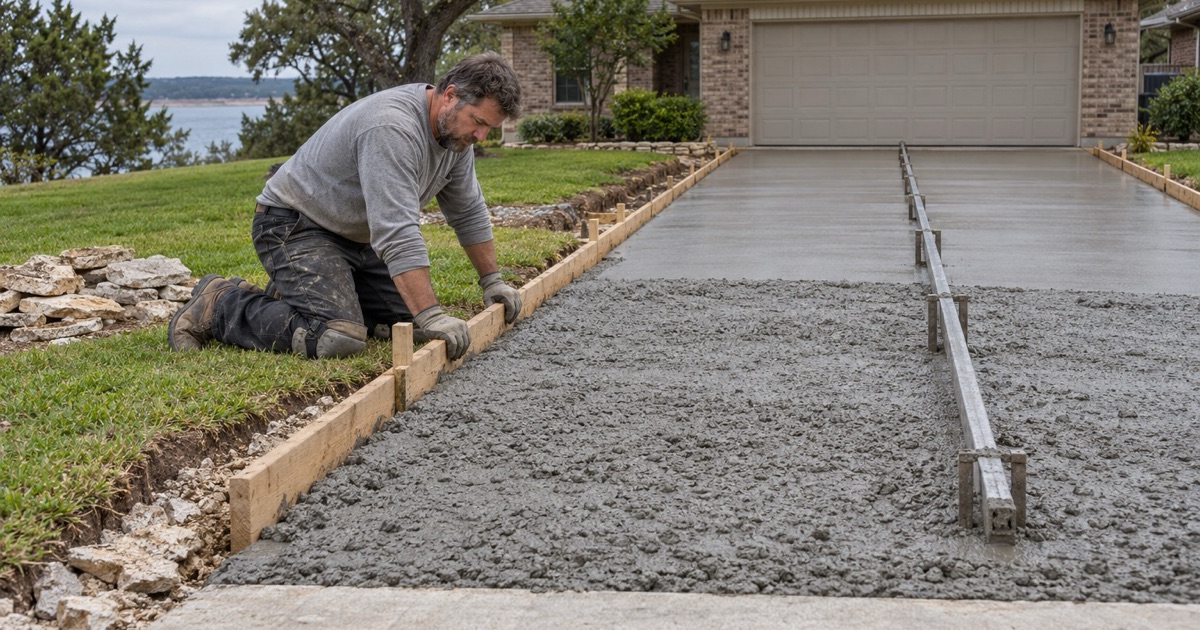
An approved plan with the wrong name on it is not an approval
Most architectural covenants stop at the drawing. The one recorded for this community as instrument 2017097349 does not. It names the builder as a term of the approval, which means what a homeowner receives back is an approval of one plan and one company together, not a plan that any crew can then be dropped into.
We treat that as a reason to be named early and named correctly. Our company name, phone number and email belong on the request when it goes in, not two weeks later when the committee writes back asking who is actually pouring the slab.
The declaration names flatwork by name
“Improvement” is defined in the declaration as every structure and all appurtenances of every type and kind, and the list written into that definition includes patios, driveways, sidewalks, retaining walls, stairs and decks. Section 6.01 then provides that no improvement may be erected, placed, constructed, painted, altered, modified or remodeled on any lot without the prior written approval of the Master Architectural Committee.
So there is no category of concrete work here that quietly falls outside review. A slab extension off the back door and a full driveway replacement sit under the same sentence, and both need the committee before they need a mixer.
What it means when you are comparing bids
Texas issues no state license for concrete contractors, concrete finishers or general construction contractors, so a license number is not a credential anyone can hand you in this trade. In Steiner Ranch, the thing a homeowner can actually verify is narrower and more useful: whether the contractor named in the approved submittal is the contractor who shows up.
We pour our own jobs rather than passing them to whoever has an open week, which is the whole reason we are comfortable being written into an approval by name. A bid that leaves the contractor line vague is a bid that has not read the document it will be judged against.
Looking for concrete-contractor closer to Liberty Hill? See Liberty Hill Concrete-Contractor.
The forty-five day submission, and planning around it
Two different lead times, and you plan for the longer one
The recorded declaration requires two copies of the construction plans and specifications delivered to the Master Architectural Committee at 12550 Country Trails Lane not less than forty-five days before the date the owner proposes to commence construction. The association’s own homeowner guide, administered day to day by Alamo Management Group, advises submitting an Architectural Control Committee request no later than 30 days before the desired start date and states that the committee requires 30 days from submission to review it.
Those two numbers do not contradict each other so much as bracket the problem. We quote against the longer one, because a start date built on the shorter one has no room in it if the committee comes back with a question.
Nothing gets cleared before the site plan is approved
The declaration also provides that site plans must be approved by the Master Architectural Committee prior to the clearing of any lot. That single line rules out the sequence homeowners most often expect, where a crew strips the area, sets forms and the paperwork catches up.
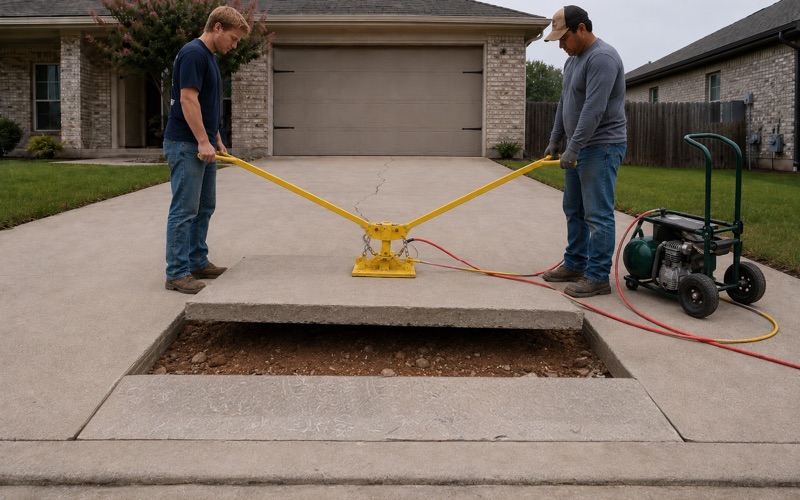
It also means demolition is part of the submittal, not a warm-up to it. Tearing out a failing driveway is the beginning of the approved work, and we schedule the saw and the breaker for after the letter, not before.
The committee’s discretion is written into the document
Review here is not a rubber stamp on a form. The declaration lets the committee refuse plans and specifications on any grounds that, in its sole and absolute discretion, are deemed sufficient, including purely aesthetic grounds, and lets it weigh harmony of external design and location in relation to surrounding structures, topography, vegetation and finished grade elevation. Its review may also take account of any permits, environmental impact statements or percolation tests.
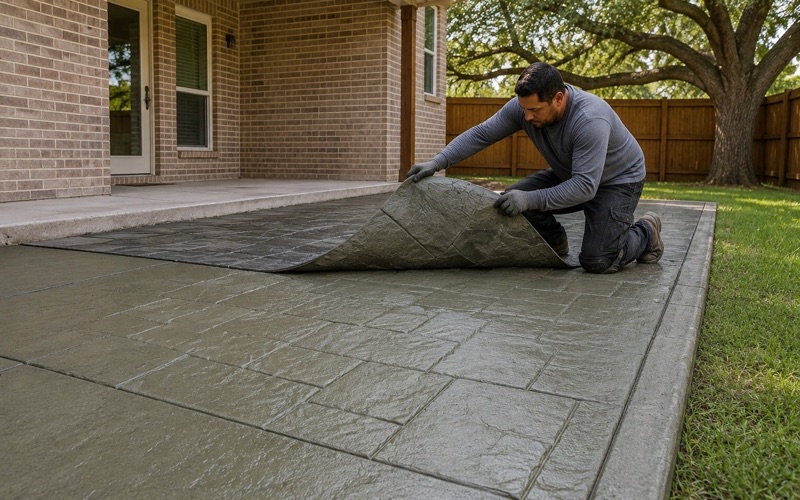
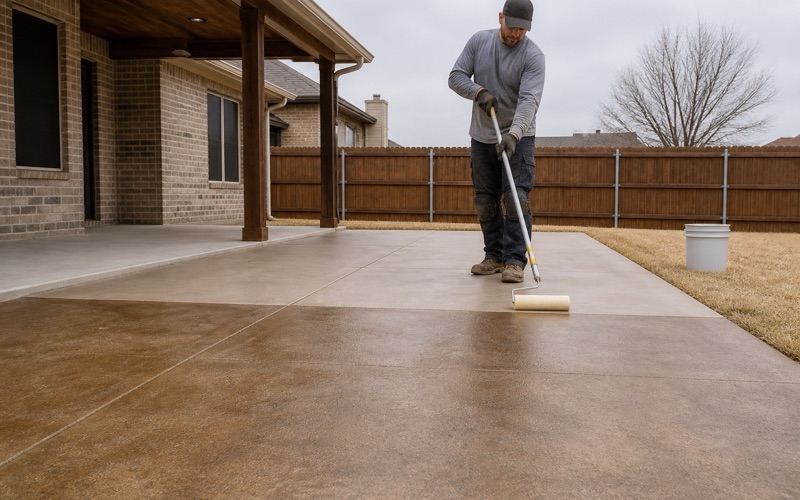
Practically, that puts color and finish decisions in the submittal rather than in a conversation on pour day. If we are proposing an integral color, an acid stain or a water-based stain, a broom finish against a salt finish, or exposed aggregate on a walkway, the committee sees it in advance with a picture attached.
What a complete architectural submittal contains
A driveway addition
The association’s homeowner guide sets out exactly what a driveway addition request has to carry: the material, concrete or gravel, with a picture; the stain color name and brand with a picture if one is being used; a plat map with the exact location and dimensions clearly marked; contractor contact information; and the desired start and end dates.
We supply our half of that list as part of the estimate. The plat map markup, the dimensions, the finish sample and our contact block are assembled once, so the homeowner is filling in a portal form rather than reverse-engineering a bid into one.
A deck or patio
A deck or patio request asks for materials, wood type and dimensions where wood is involved, wood stain color with a picture, final dimensions, the plat map and contractor contact information. For a poured patio the wood fields fall away and the dimensions and finish carry the submittal.
Final dimensions is the phrase worth pausing on. A patio that grows by two feet on site is no longer the improvement that was approved, so we settle the footprint on paper before it goes in, including where the slab meets the house and where it stops against existing landscape.
The drainage plan is the part people underestimate
Under Section 6.02(b) the construction plans and specifications include, among other things, exterior views, exterior materials, colors and elevation, a drainage plan, a site plan showing the location of any proposed structure or improvement, a landscaping plan, and a driveway construction plan. The drainage plan is the item that most often sends a first submittal back.
It matters more here than the paperwork alone suggests. Steiner Ranch sits inside the City of Austin’s two-mile extraterritorial jurisdiction, and Austin’s watershed regulation layer classifies the whole community as Water Supply Rural within the Drinking Water Protection desired development zone, which is the most protective watershed class the city applies. Sheeting water off a new patio into a neighbor’s grade is not a detail anyone is inclined to overlook.
Adding a patio or driveway inside a master-planned community
The county holds the permits, because there is no city hall here
Steiner Ranch is unincorporated, so there is no city building department to issue a residential permit. Development permits come from Travis County Transportation and Natural Resources, whose permit desk sits at 700 Lavaca, Suite 540, Austin and is open Monday through Thursday from 9:00 a.m. to 2:00 p.m., with applications filed through the county’s online permitting platform after jurisdiction is confirmed on the county’s Jurisdiction Web Map.
Both authorities apply to the same job. The committee governs whether the improvement may exist and what it looks like; the county governs the work that touches the street, the drainage and any structural retaining. We run both tracks rather than choosing the one that is faster to satisfy.
Driveway approaches and retaining walls
Where a driveway ties into a maintained county road, Travis County’s residential standards apply: approaches must be paved with concrete, the angle of approach shall be approximately 90 degrees, the grade on an approach shall not exceed 15 percent unless the county approves otherwise, and there is a 2 percent maximum slope where a sidewalk crosses the driveway. Only 2 approaches are allowed per street per property, and ditch line grading and driveway installation have to ensure positive drainage for the entire length of the property.
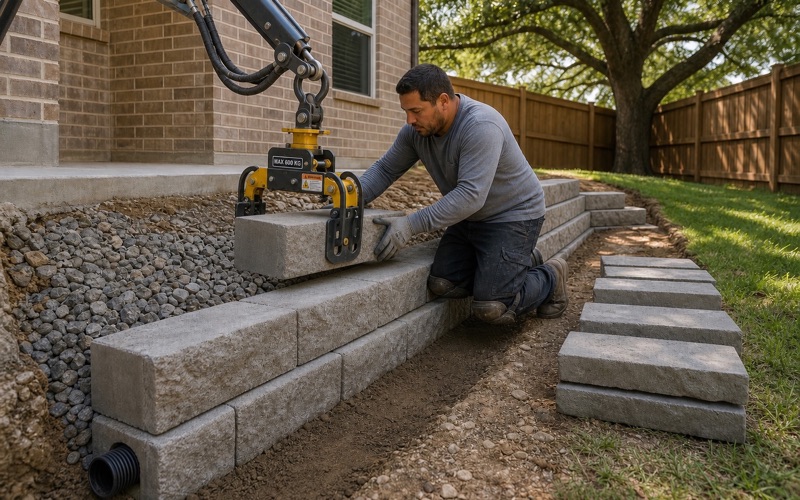
A residential retaining wall runs through the county as a Development (Residential) application. That submittal is a site plan showing all existing and proposed improvements, the type and location of the walls, the elevation of the top and bottom of each wall, an erosion and sedimentation control plan, and all easements and setbacks; if the wall stands over 5 feet tall the site plan has to be sealed by a Texas licensed engineer, and the approved permit must be posted where it is visible from the public right-of-way before work starts.
What we build once both approvals are in hand
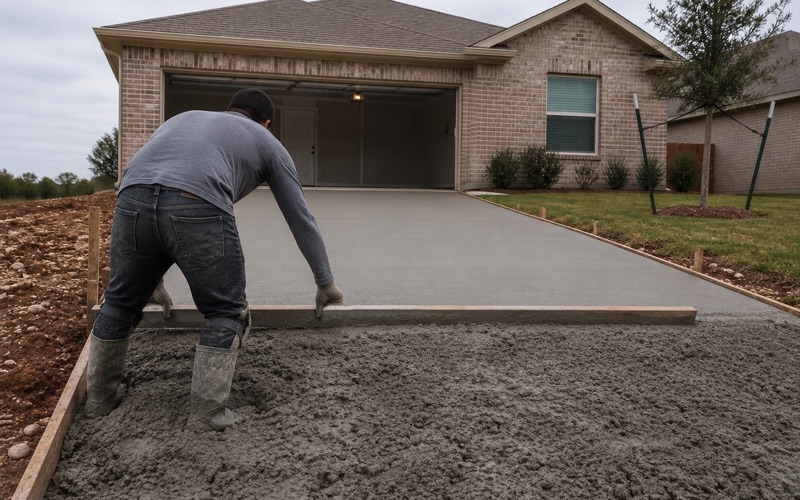
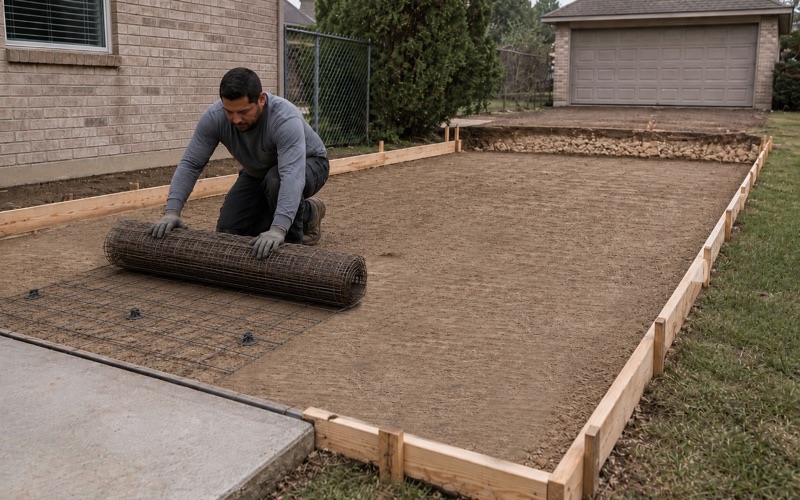
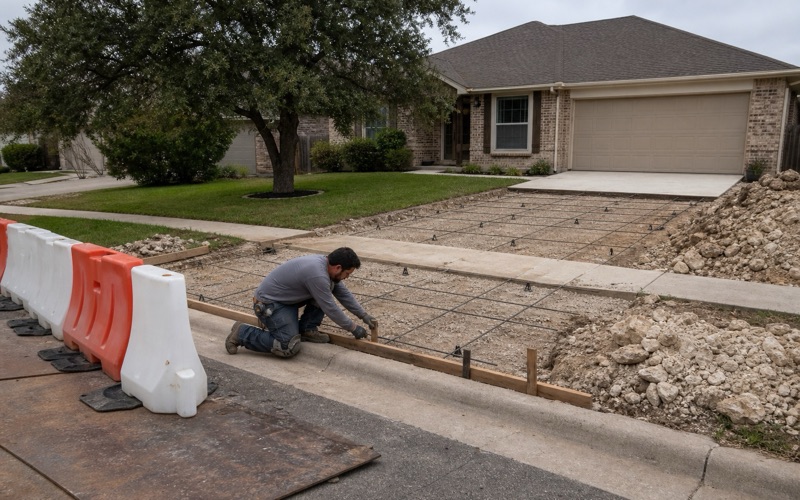
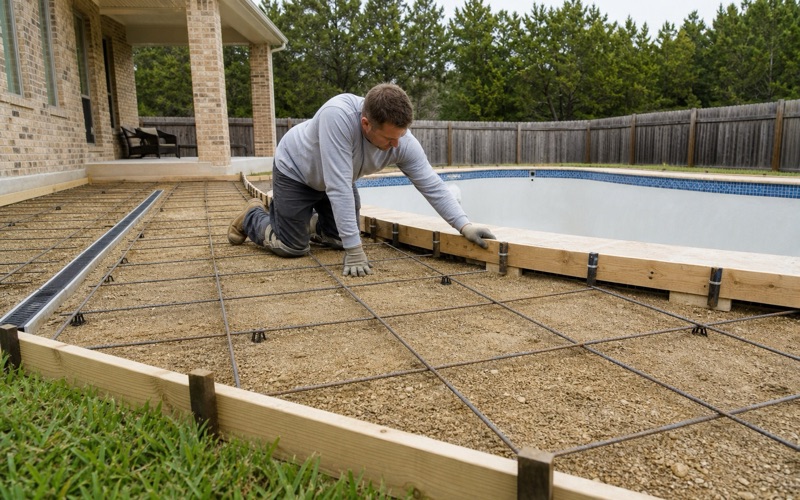
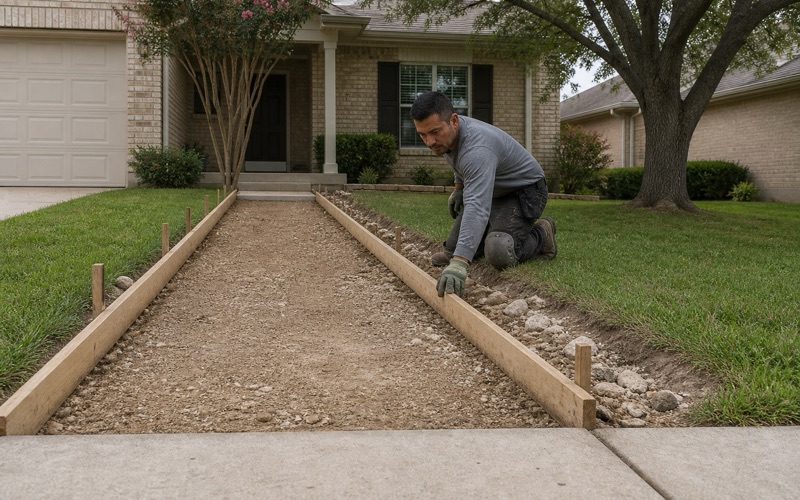
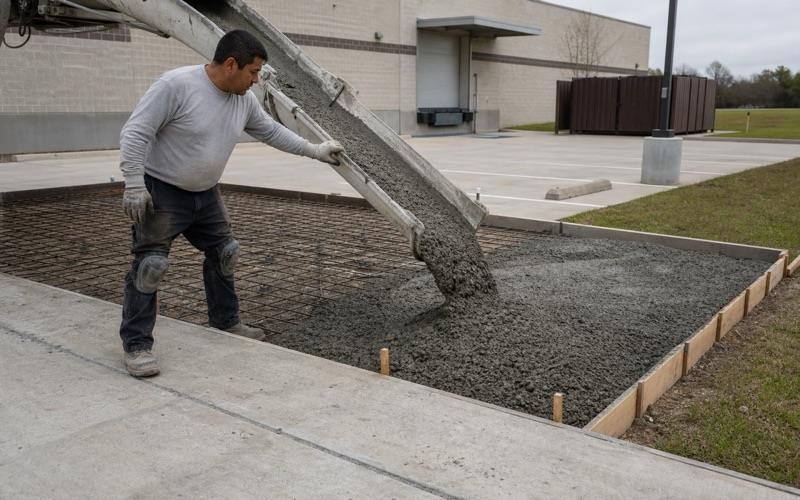
The approved drawing is where our part starts, not where it ends. We compact the subgrade and set flexible base to a uniform thickness, place a vapor retarder where a slab is being tied to conditioned space, and carry reinforcement on rebar chairs so the steel or welded wire reinforcement sits at its design height instead of on the ground.
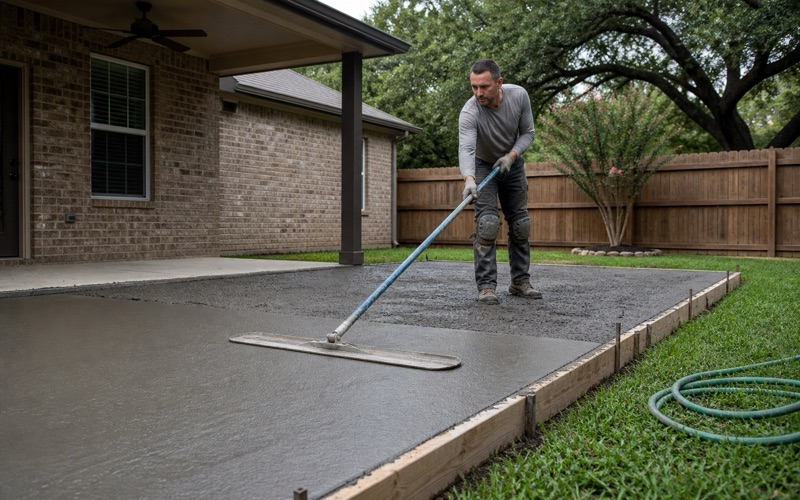
Joints get laid out before the pour rather than found afterward. Isolation joints go where new flatwork meets the house or a column, control joints are spaced to the slab’s thickness and shape, and sawcut joints are timed to the set rather than the clock. We finish to whatever the committee approved, then protect it with a curing compound and, on a driveway, a penetrating sealer once the concrete has cured.
Existing concrete in a community built in one generation
The housing stock here is unusually uniform in age. About 91.5 percent of Steiner Ranch’s 6,832 housing units were built between 1990 and 2019, with a median year built of 2004, which means the developer-installed driveways, walks and patios across the community are reaching the same age at roughly the same time rather than street by street.
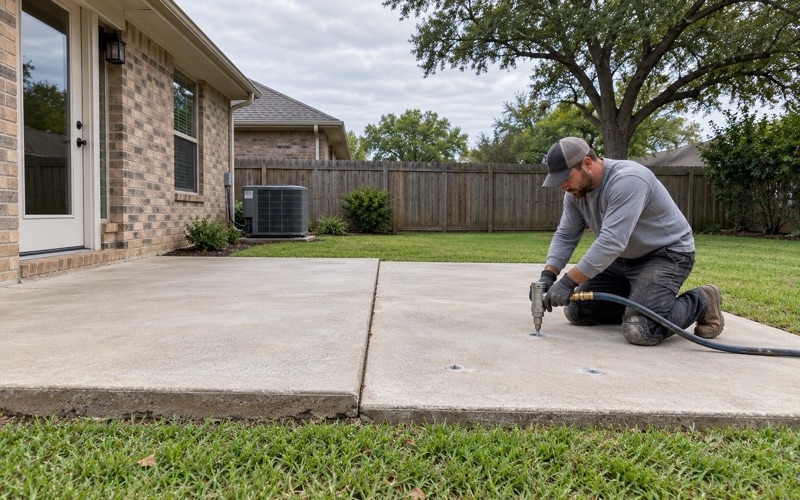
That is why we price leveling against replacement with real numbers instead of defaulting to demolition. A settled but sound slab is often a candidate for polyurethane foam injection and joint resealing at a fraction of the cost of tearing it out, while a slab that has cracked through its structural section is not. And on any home slab of this era we locate post-tensioning tendons before we cut, core or anchor through anything, because an unbonded single strand tendon is not something to find with a saw blade.
- 20+ Years Pouring Concrete
- Registered & Insured
- We Pour Our Own Jobs