Cedar Park Elite Concrete works as a concrete contractor in Taylor, TX, and this city treats a foundation repair as a design problem rather than as a maintenance call. That is an unusual position for a municipality to take, and after more than 20 years of pouring in this region we think it is the correct one, because the ground here gives a slab no help at all.
Most of the flatwork and foundations we are asked to look at in this city have been in service for decades. That is a different kind of work from pouring something new: the question is rarely what to build, it is what is actually wrong, how much of the original is still sound, and whether a repair will hold on ground that has been moving under it for a very long time.
The city’s answer to that question is a permit with an engineer’s plan attached, and we work inside it rather than around it. It slows the front of a job down and it prevents the far more expensive outcome, which is a repair that treats a symptom and leaves the cause untouched.
The Permit the City Issues for Leveling a Slab
A Permit Written for Exactly This Work
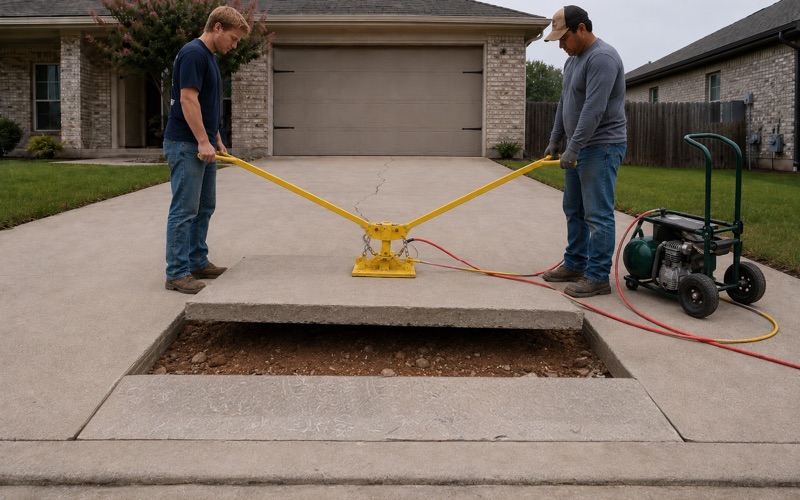
Taylor issues a Foundation Leveling and Repair permit, which is a category of permit many cities simply do not have. Where no such permit exists, slab repair tends to happen quietly, with no drawing, no record and no independent view of whether the work made sense.
Having a named permit changes the character of the job. It creates a record attached to the property, it puts the scope in front of the city before the work rather than after it, and it means a homeowner selling later has documentation of what was done rather than a folder of invoices.
Why an Engineer’s Plan Comes Before the Repair
The permit requires a stamped engineer’s plan of the whole foundation before a slab repair proceeds. The word doing the work in that sentence is “whole” — the plan covers the entire foundation rather than the corner that is visibly low.
That requirement exists because a foundation moves as one system. Lifting the settled corner of a slab without understanding what the rest of it is doing can transfer stress rather than relieve it, and the second failure is frequently worse than the first. An engineer looking at the whole thing is how you avoid buying that outcome twice.
What It Means for a Schedule
Practically, an owner needs to plan for a design step before a construction step. The engineer’s assessment and plan come first, the permit follows the plan, and the repair follows the permit, so a foundation job here is measured in weeks rather than days from first call to first work.
We say that at the outset rather than letting it emerge. Anyone quoting a same-week foundation repair in this city is quoting a job that will not be permitted, and that is worth knowing before a deposit changes hands.
Looking for concrete-contractor closer to Jarrell? See Concrete-Contractor in Jarrell.
The Ground the Whole City Sits On
Branyon Under Most of Taylor
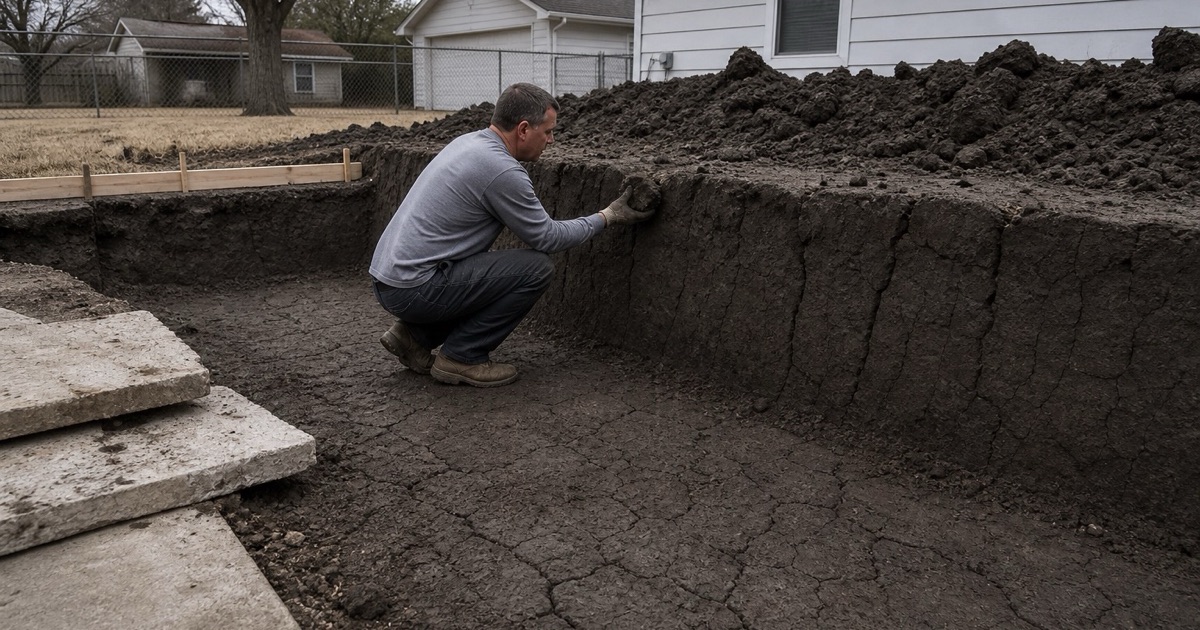
Five point queries spread across the city returned only two map units, and Branyon clay covers the downtown grid, the northwest, the southwest and the southeast. It is 85 percent Branyon, whose plow layer carries a representative plasticity index of 39 at 47 percent clay with linear extensibility of 9.9 percent.
The subsoil is the more demanding half. From 31 to 183 centimeters the horizon runs a plasticity index of 43 at 53 percent clay with linear extensibility of 13 percent, and saturated hydraulic conductivity of 0.21 micrometers per second. That is deep, mobile material with no restriction published anywhere in the profile, so there is nothing underneath for a slab to bear on instead.
Burleson, Where the Two Numbers Disagree
The northeast side is Burleson clay, 90 percent Burleson, and it is the case where reading one figure alone would mislead you. Its plasticity index is 41 at the surface and 44 from 58 centimeters down, at 47.5 to 50 percent clay, which looks at least as severe as Branyon.
Its linear extensibility is only 7.3 to 8.0 percent, against Branyon’s 13, with calcium carbonate rising from nothing at the surface to 9 percent below. The two soils genuinely behave differently, and a specification written for one is not right for the other even though the plasticity numbers are nearly the same.
Drainage Is the Constraint That Arrives First
Burleson sits on slopes of 0 to 1 percent with permeability of 0.21 micrometers per second and a moderately well drained rating. On ground that flat and that slow, water does not run off and it does not soak away either.
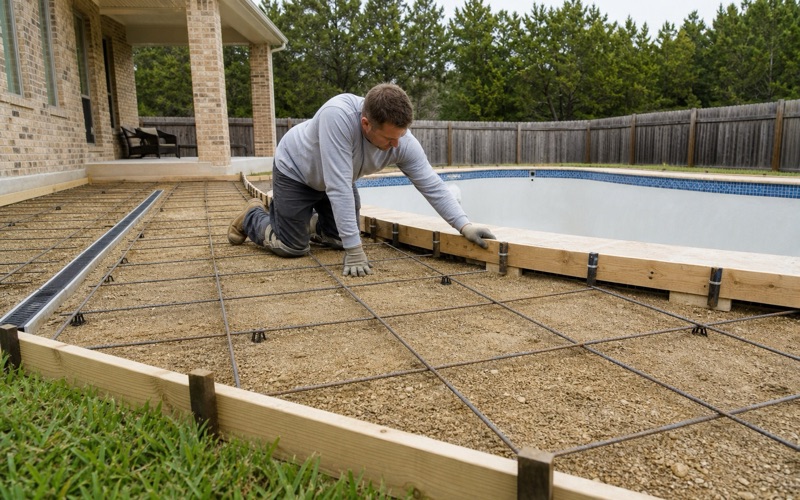
That makes drainage the first design decision rather than the last. Falls have to be set with an instrument and checked before the pour, and the route water takes after it leaves the concrete has to actually exist, because on this ground a low spot beside a slab stays wet for days and the differential moisture it creates is what moves the slab.
What the City Requires Under Its Own Pavement
Eight Inches of Lime Treated Subgrade
The city writes its answer to this ground into every street section it builds. Both the flexible and the rigid minimum pavement sections for every street type begin with eight inches of lime treated subgrade, extended two feet past the back of the curb line.
That is worth reading as engineering advice rather than as a municipal rule. A city that has been maintaining pavement on this clay for a long time has concluded that treating the subgrade is not optional, and the same logic applies to heavily loaded private paving even where nobody requires it.
The Test That Decides Whether Lime Can Be Used
Lime treatment is specified rather than gestured at. Treatment depth is eight inches minimum, a conditioning mix must bring the plasticity index down to a maximum of 20 after treatment, and a stabilizing mix must reach a minimum 28-day unconfined compressive strength of 100 psi and a minimum pH of 12.3. The typical rate is 5 percent lime solids by weight for non-reactive material at pH 7.0 or below and 7 percent for reactive material above it, applied as a slurry unless the city approves otherwise.
Soluble sulfate content decides whether lime can be used at all, because of the risk of sulfate-induced heave. Below 3,000 parts per million the subgrade is compatible; between 3,000 and 8,000 it is generally compatible but the pavement engineer must consult the city for approval; above 8,000 parts per million it is incompatible with lime treatment entirely. That is a test result, not an opinion, and it changes the whole approach to a site.
Geogrid, Density and the Sealed Report
Triaxial geogrid is required rather than recommended in flexible sections. The city’s manual states plainly that its own experience has shown geogrids effective at controlling environmental cracking, names a specific product or equal, and requires that the plans specify it be pinned during installation.
Field density control is keyed to plasticity index, and on the measured values every sampled point in this city lands in the most demanding band: 95 to 100 percent of maximum dry density at optimum moisture plus 3 percent. A geotechnical or pavement design report signed, sealed and dated by a Texas-licensed professional engineer must accompany all construction plans, which is the same principle as the foundation permit applied to paving.
Working on Established Flatwork
Spalling, Crumbling and Exposed Reinforcement
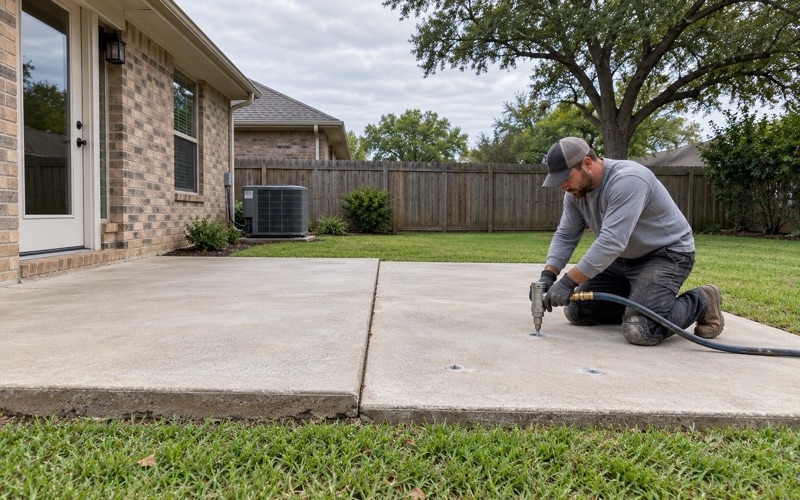
On slabs that have been in service for decades the failures we see are material as well as structural. Surface spalling, crumbling edges and reinforcement that has corroded and broken the cover off above it are all common, and they tell you different things about what is possible.
Exposed and rusting steel in particular changes the conversation. Once corrosion has started it continues under any topping placed over it, so a resurfacing that buries the problem is money spent on a delay rather than on a repair.
Repair, Resurfacing and Replacement
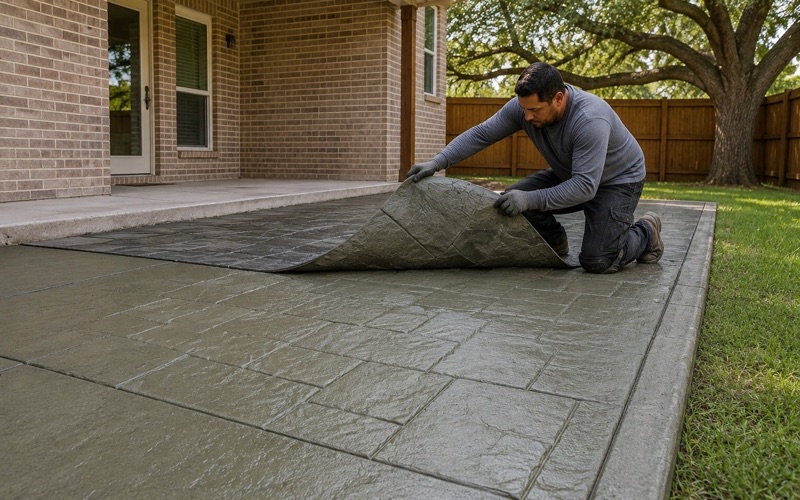
Where the concrete underneath is sound, an overlay or a microtopping gives a genuinely new surface for a fraction of replacement. Where it is not, partial-depth repair at a joint or full-depth repair of a broken panel is often the honest middle route, and joint resealing afterward is what keeps water out of the repair.
Replacement earns its place where the slab has lost structure rather than appearance. We would rather explain which of those four your slab needs and why than quote the most expensive one by default, and on work of this age the answer is genuinely different from property to property.
Curbs, Driveways and the City’s Own Specifications
Where our work meets the city’s, the specifications are written down. Curb and gutter concrete is Class A with a minimum of five sacks of Portland cement per cubic yard, a seven-day flexural strength of 500 psi and a 28-day compressive strength of 3,000 psi. Rural sections take an 18-inch ribbon curb and all others a 24-inch curb and gutter with an 18-inch gutter pan.
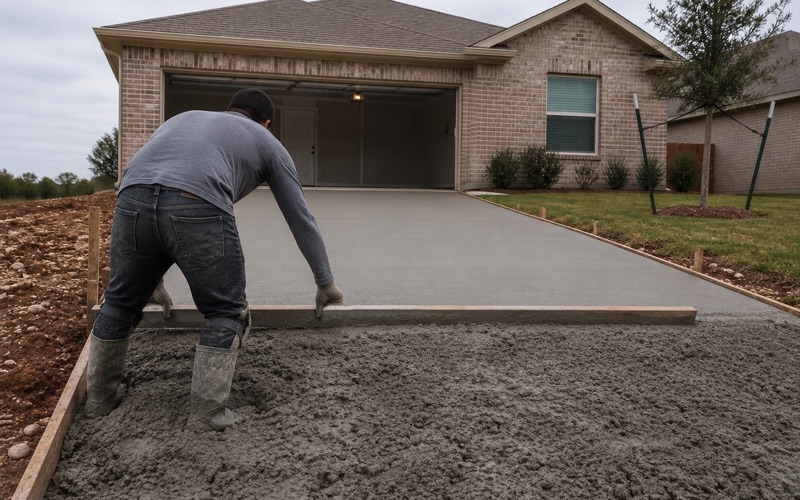
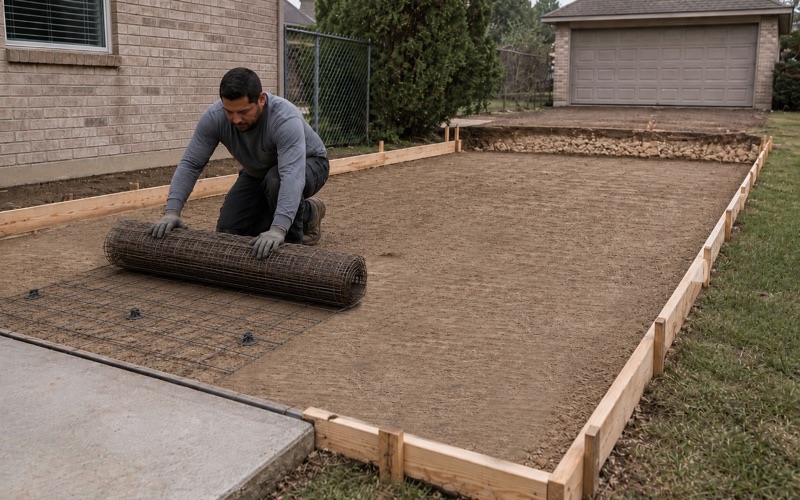
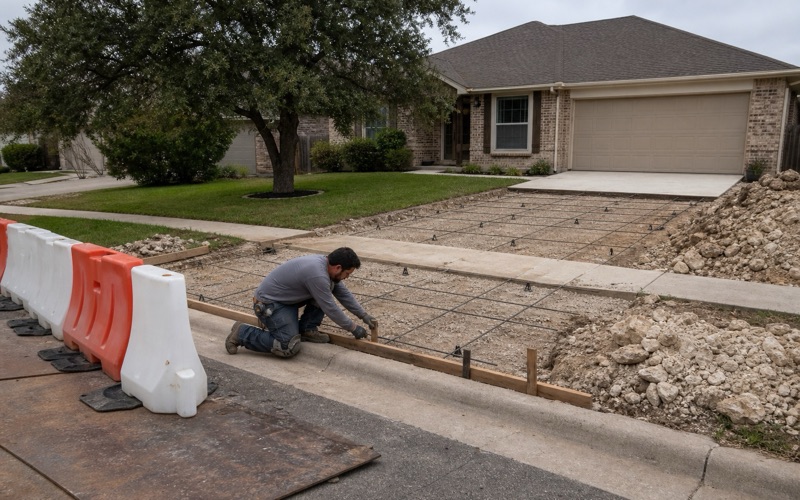
The reinforcement is specified too: three number 4 bars, one in the curb roll and two in the curb and gutter base, placed on manufactured chairs rather than propped up on whatever is to hand. The city’s rule for driveways is short and clear — all driveways shall be concrete, in accordance with the standard details — and rigid pavement here is detailed to the City of Austin’s concrete pavement specification and jointing criteria rather than to a locally written one.
- 20+ Years Pouring Concrete
- Registered & Insured
- We Pour Our Own Jobs